Project: Carvalho Apartment
Architecture: Paula Aveiro Arquitetos
Location: São Paulo, Brazil
Area: 68 m2
Ever look at a 68-square-meter space and wonder how to make it feel bright, airy, and totally effortless? Paula Aveiro Arquitetos completely cracked the code with the open plan Carvalho Apartment in São Paulo, turning a modest layout into a lesson in seamless modern living!
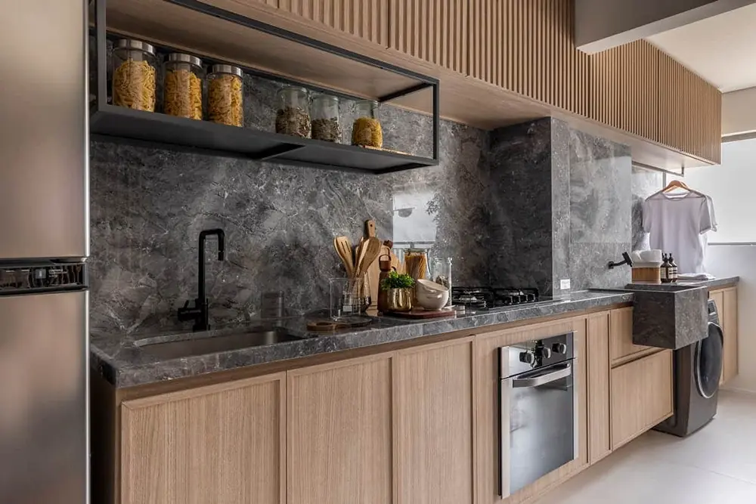
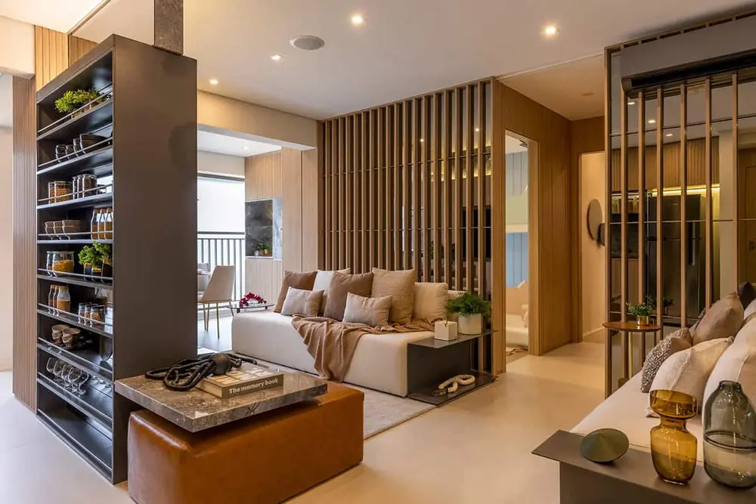
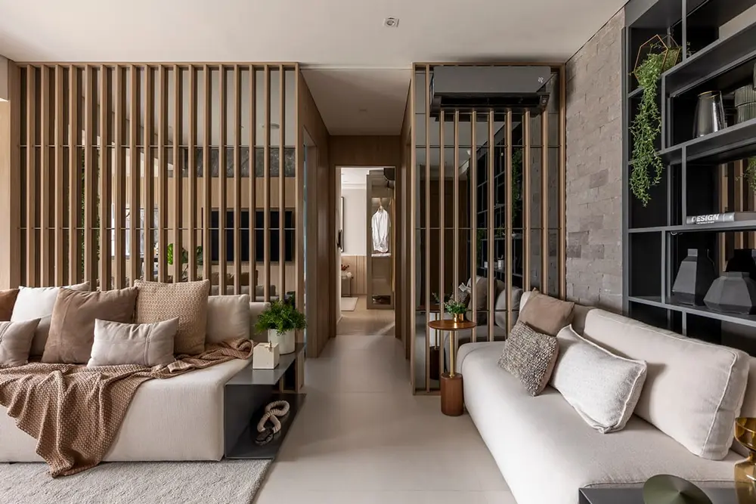
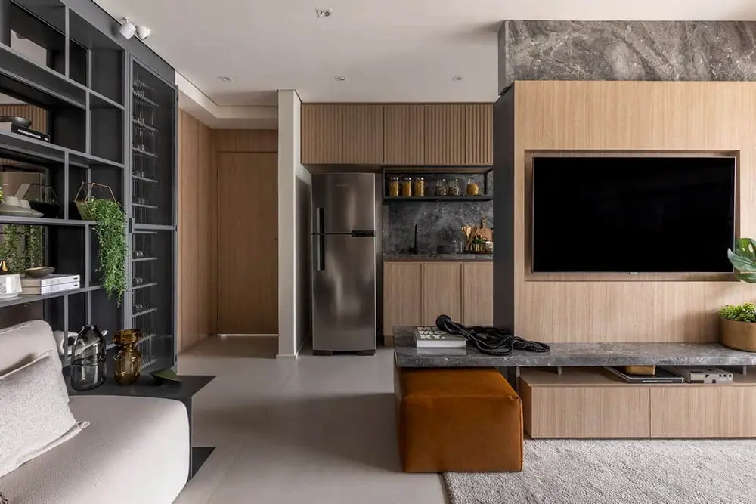
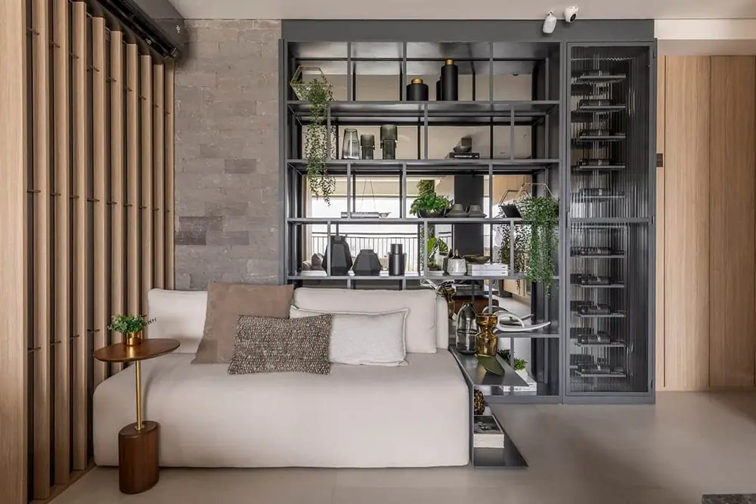
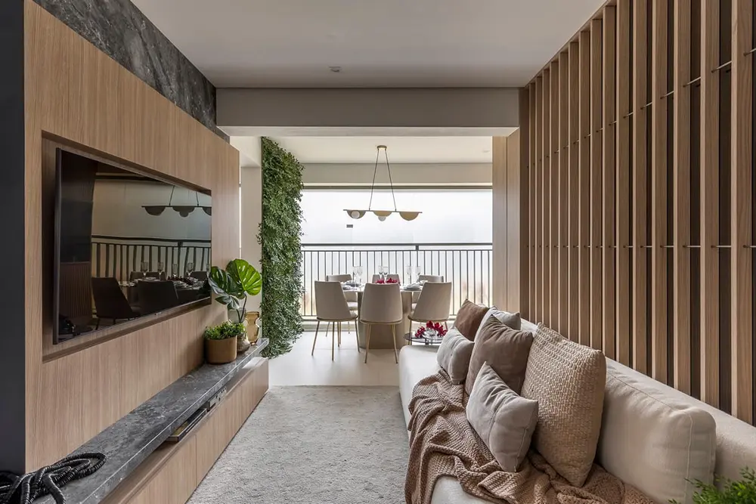
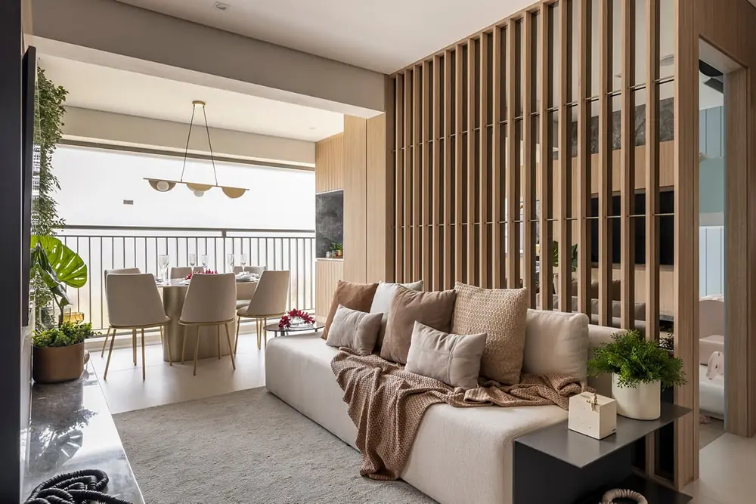
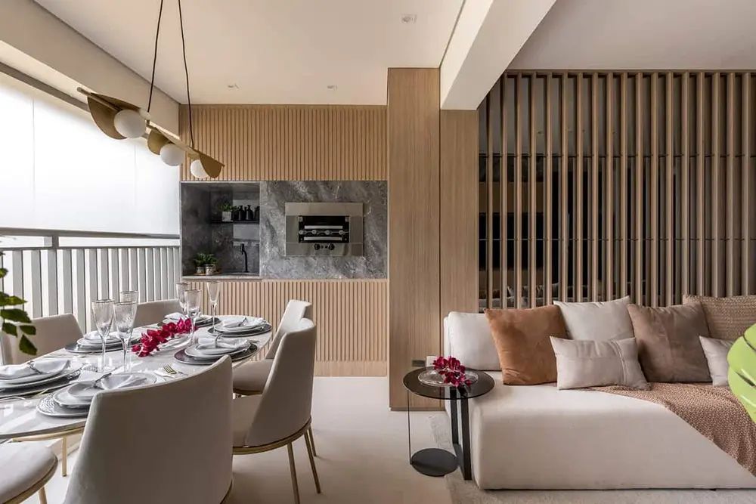
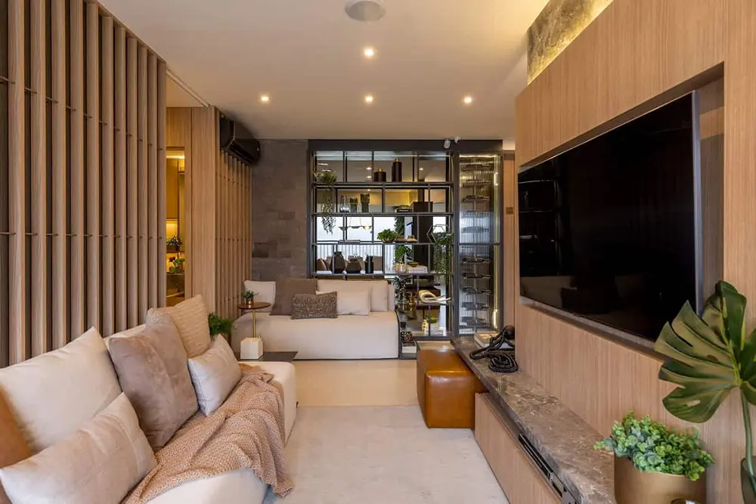
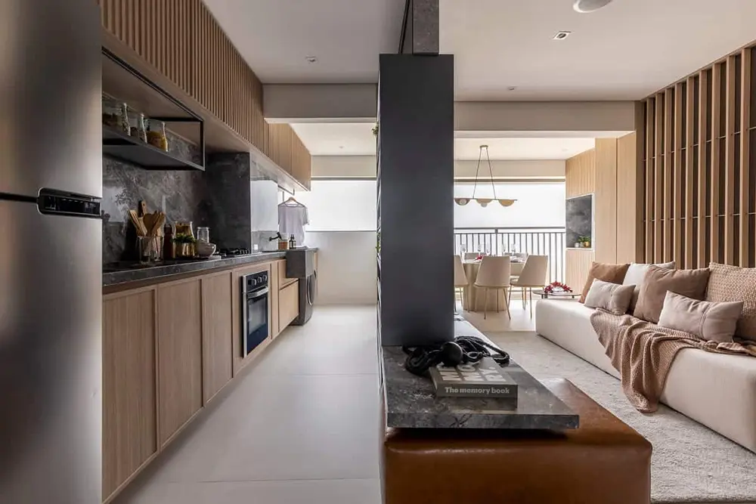
Instead of putting up chunky walls, the team used a super clever spatial trick: continuity. The kitchen, dining area, and living room all flow together into one breezy, open space. The absolute star of the show here is a gorgeous feature made of warm wood slats. Running right through the home, this slatted accent acts as a light filter, a subtle room divider, and a bit of functional sculpture all in one. It visually separates the room without making you feel boxed in!
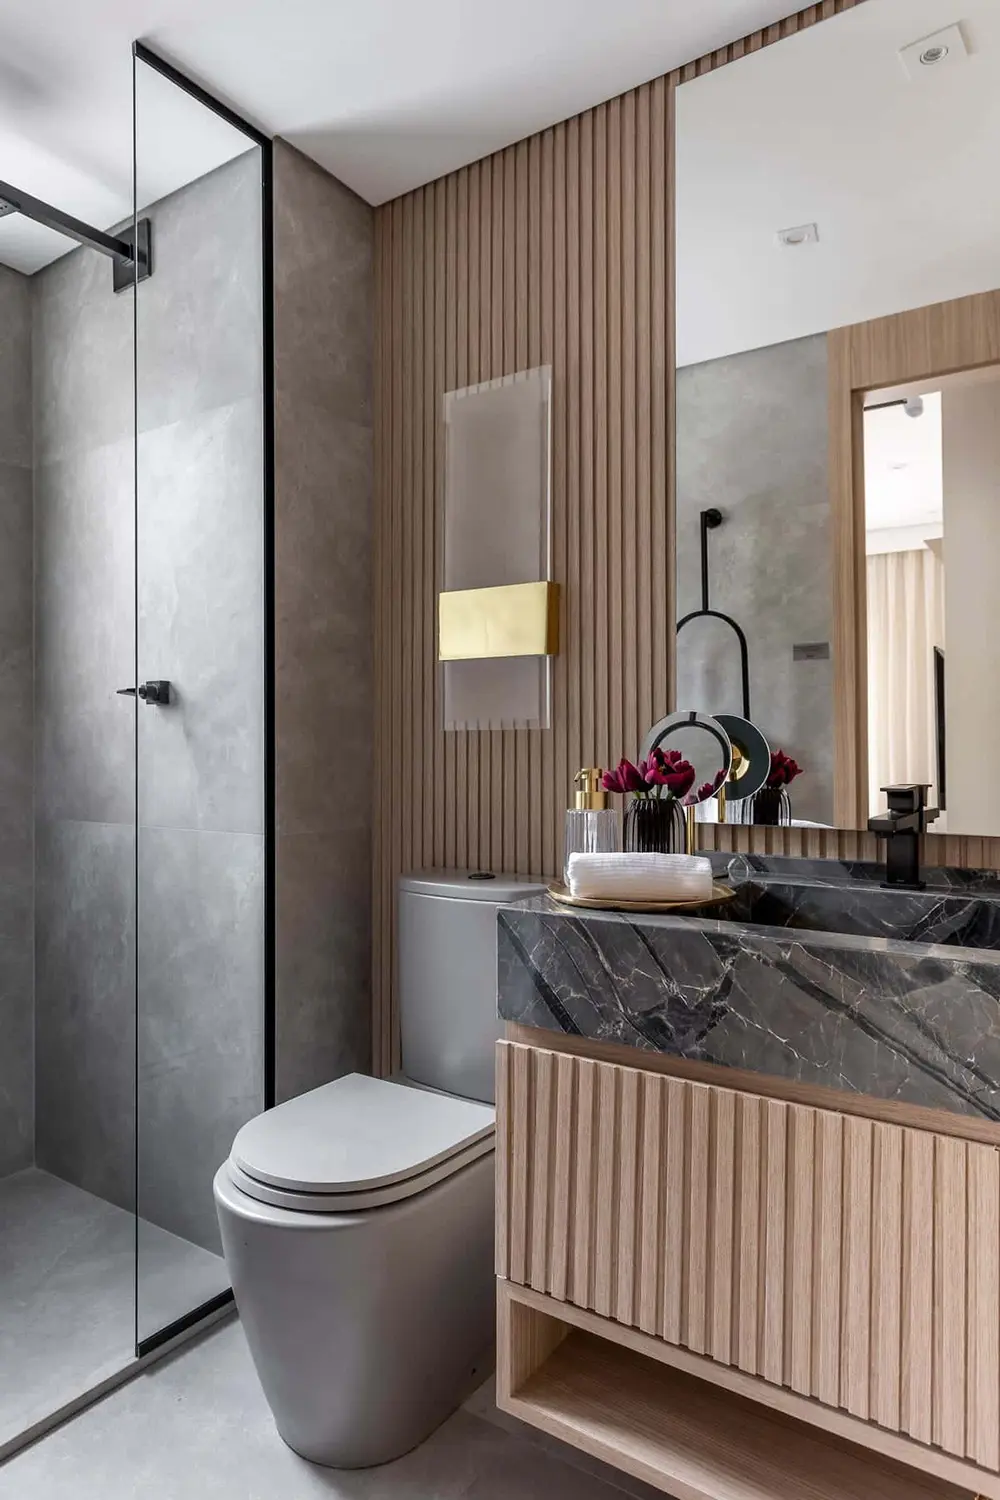
The material palette is where the cozy vibes really kick in. Earthy textures meet sleek stone finishes—think dramatic dark marble claddings paired with rich timber and moody graphite metal shelving. Even the gourmet balcony gets in on the fun! With a chic round dining setup and those signature warm wood slats wrapping around the outdoor walls, the line between inside and outside completely melts away.
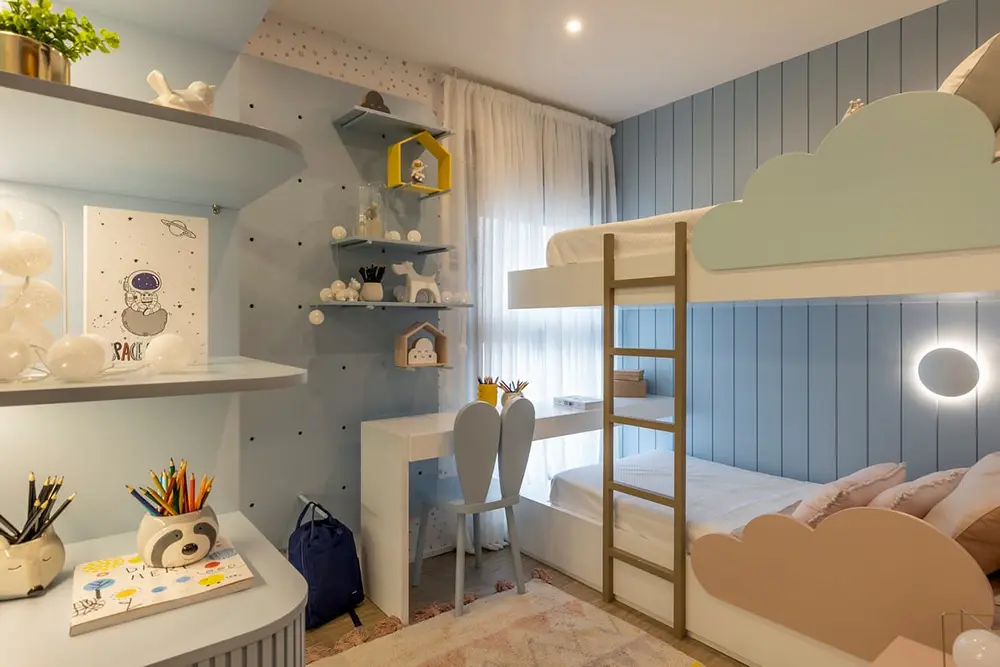
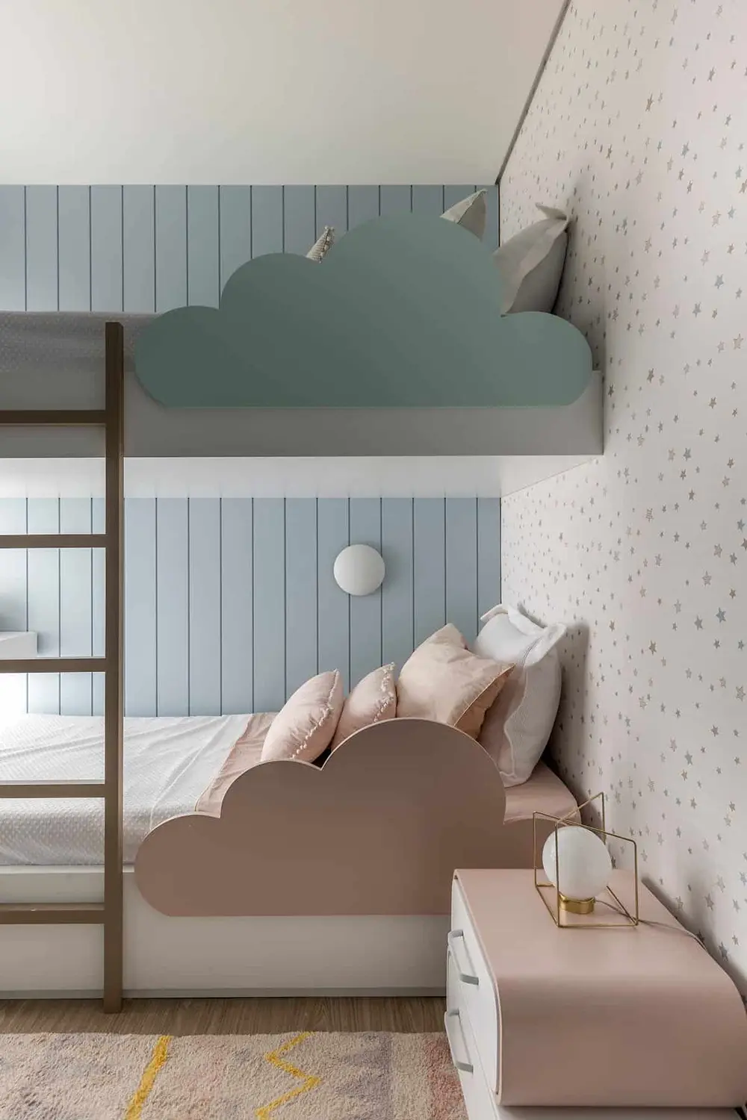
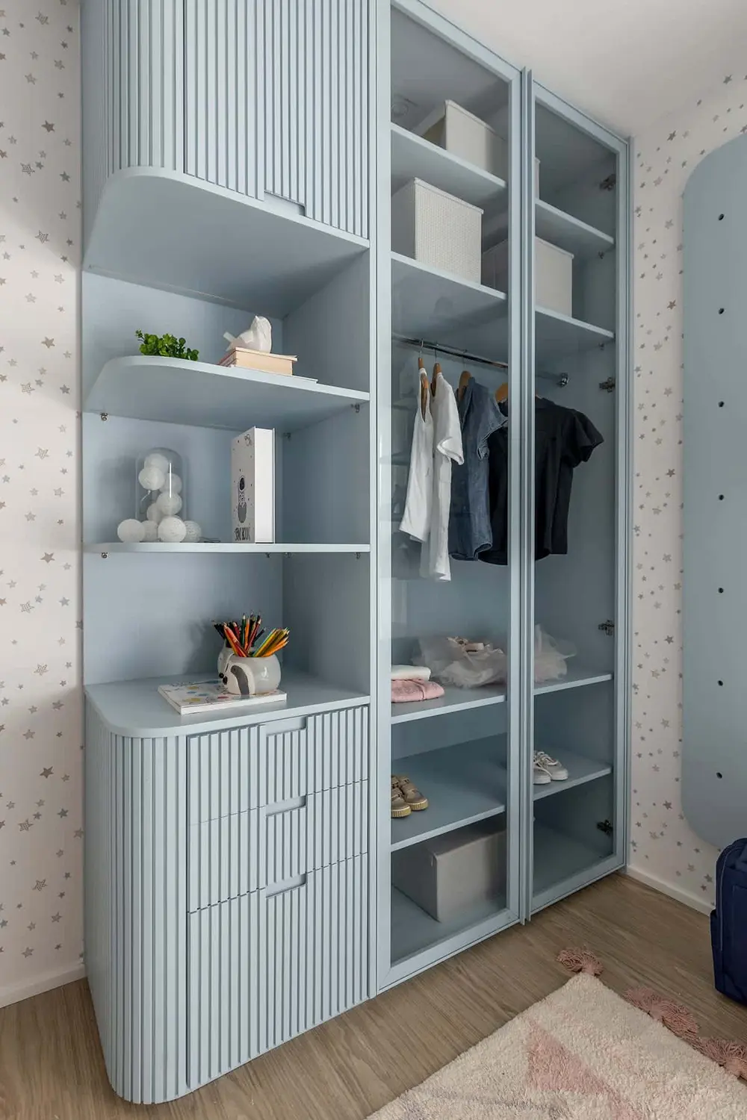
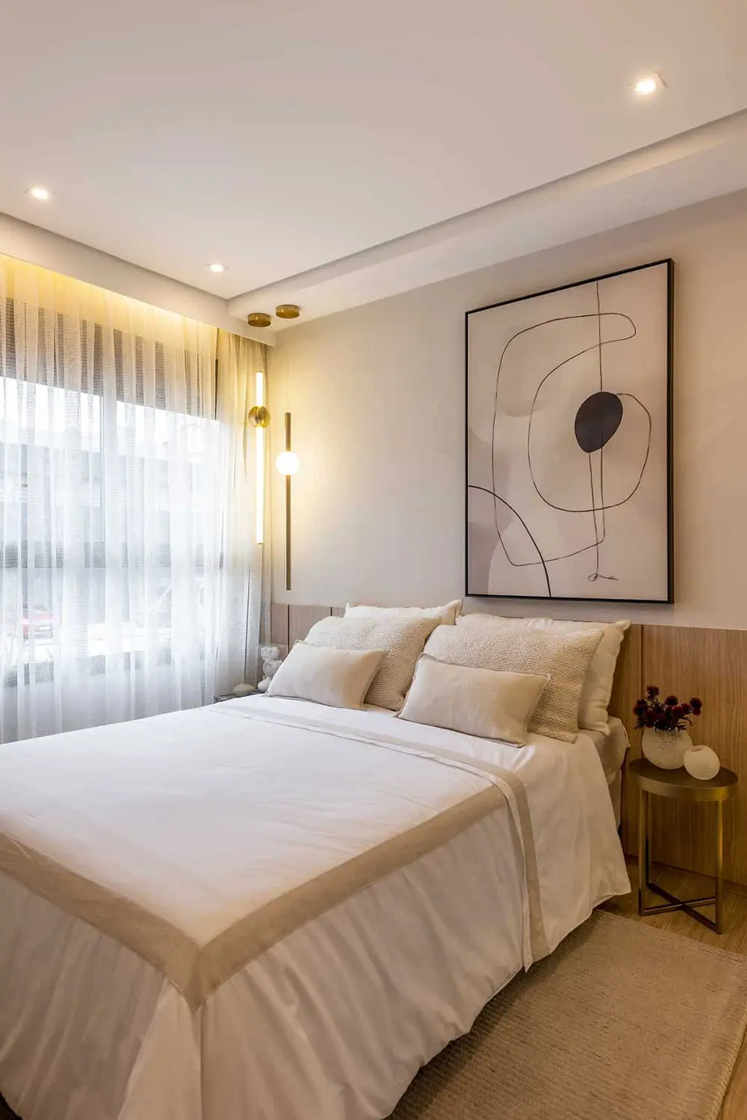
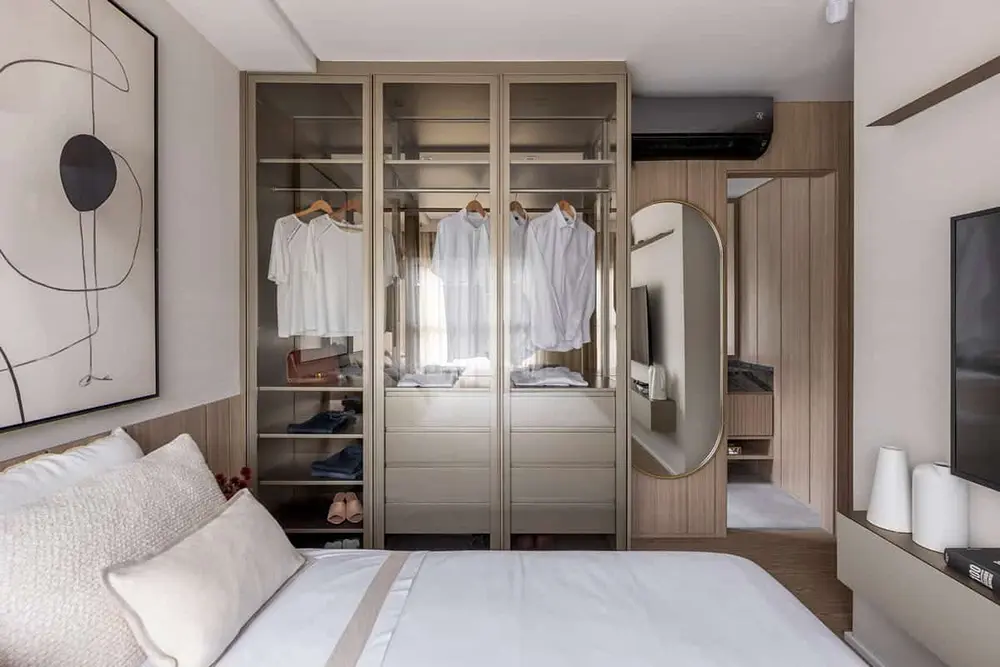
Heading into the private quarters, the mood gets nice and relaxed. The primary suite keeps things sophisticated with sleek glass wardrobe doors, while the kids’ bedroom brings a pop of playfulness with soft blue tones and cute cloud-shaped details.
By leaning into smart, repeated finishes, the open plan Carvalho Apartment proves that small footprint homes don’t have to compromise on style or room to breathe. It’s warm, functional, and full of personality—everything seamless modern living should be!