Project: Tiny Grandeur Apartment
Architecture: llabb Architettura
Location: Genoa, Italy
What do you get when you take a small slice of a grand 19th-century palace and turn it into a home for modern city life? Tiny Grandeur Apartment, designed by llabb Architettura, is a pretty good answer.
Tucked inside a historic family palace overlooking Piazza di San Giorgio in Genoa, Italy, the Genoa apartment manages to feel both cozy and surprisingly spacious. The challenge was making a relatively compact home work without losing the character of the old building.
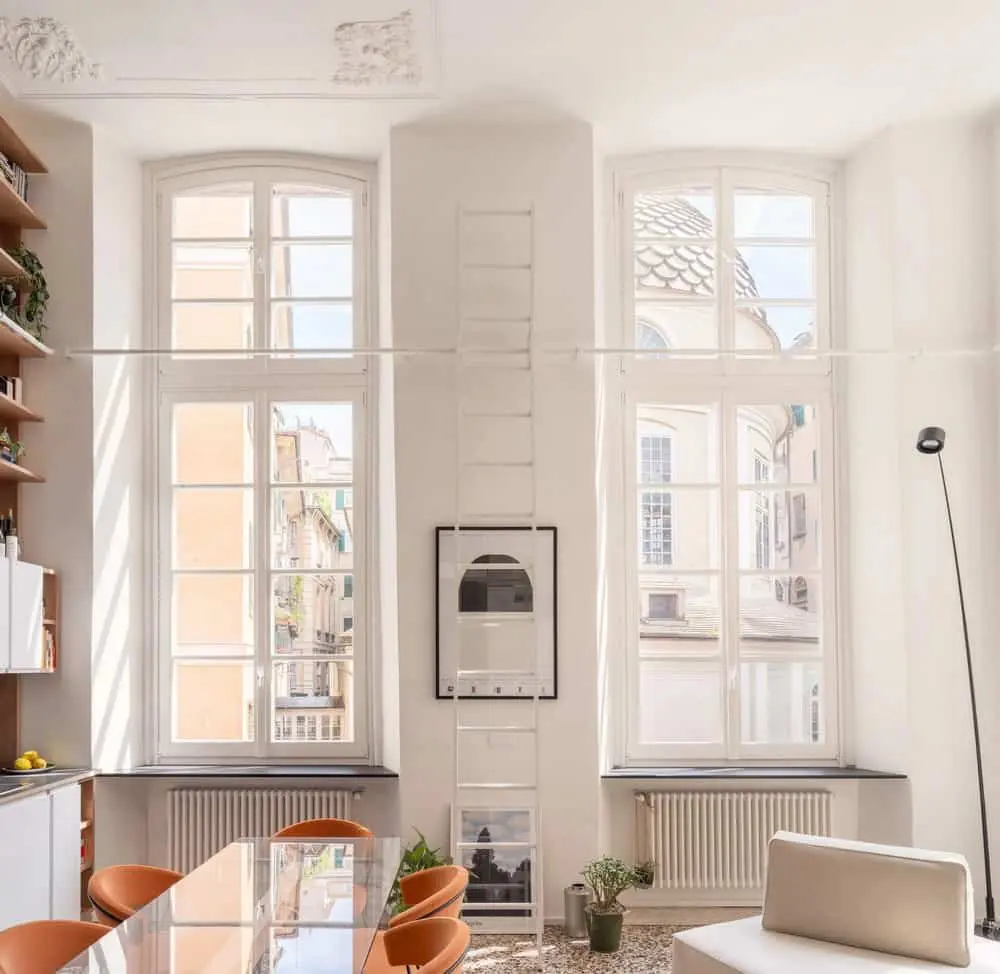
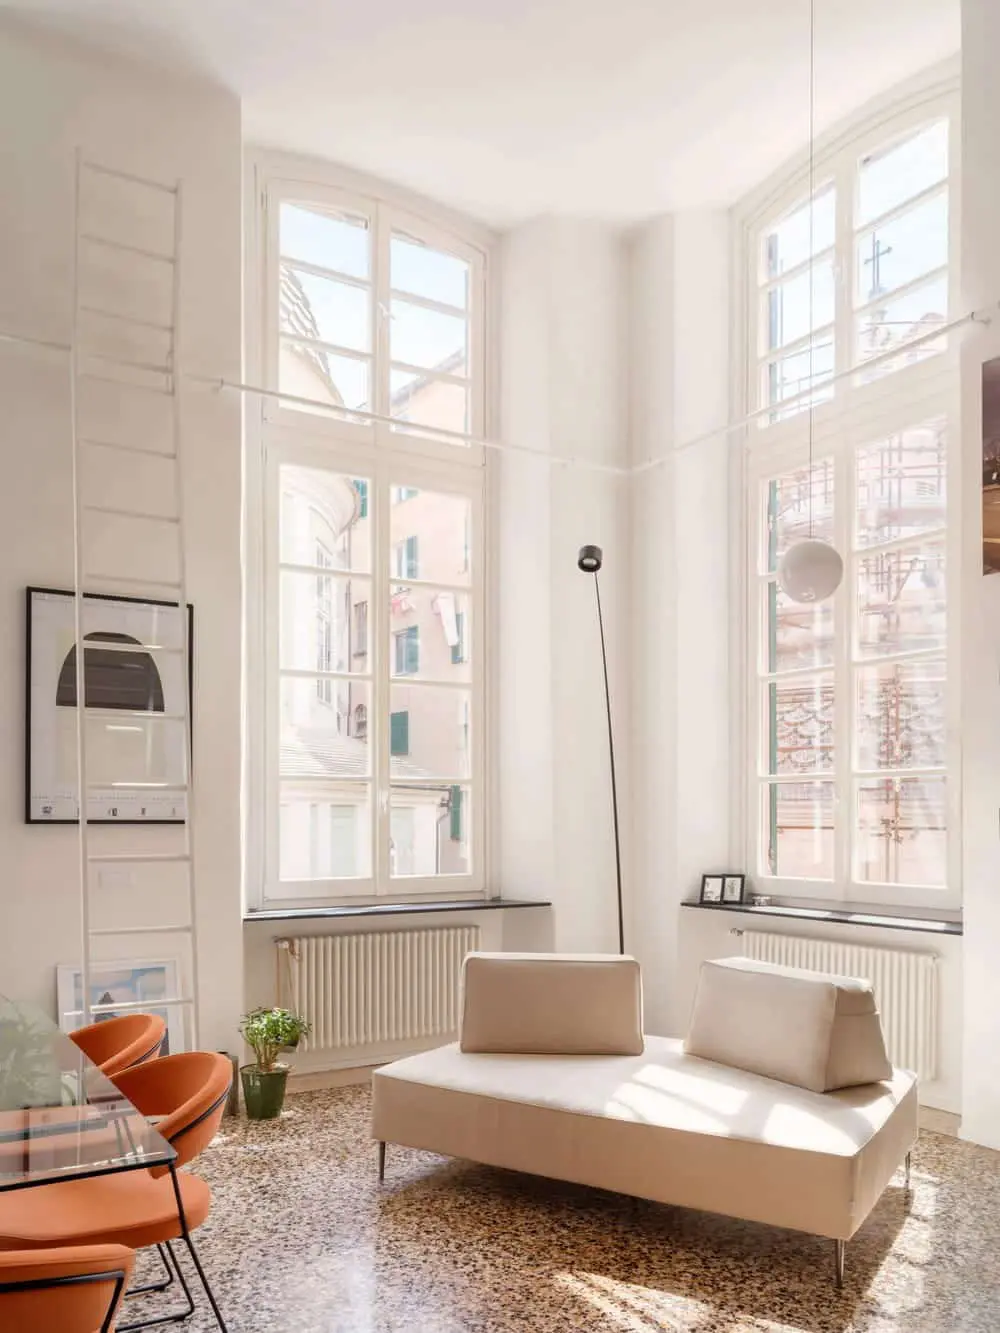
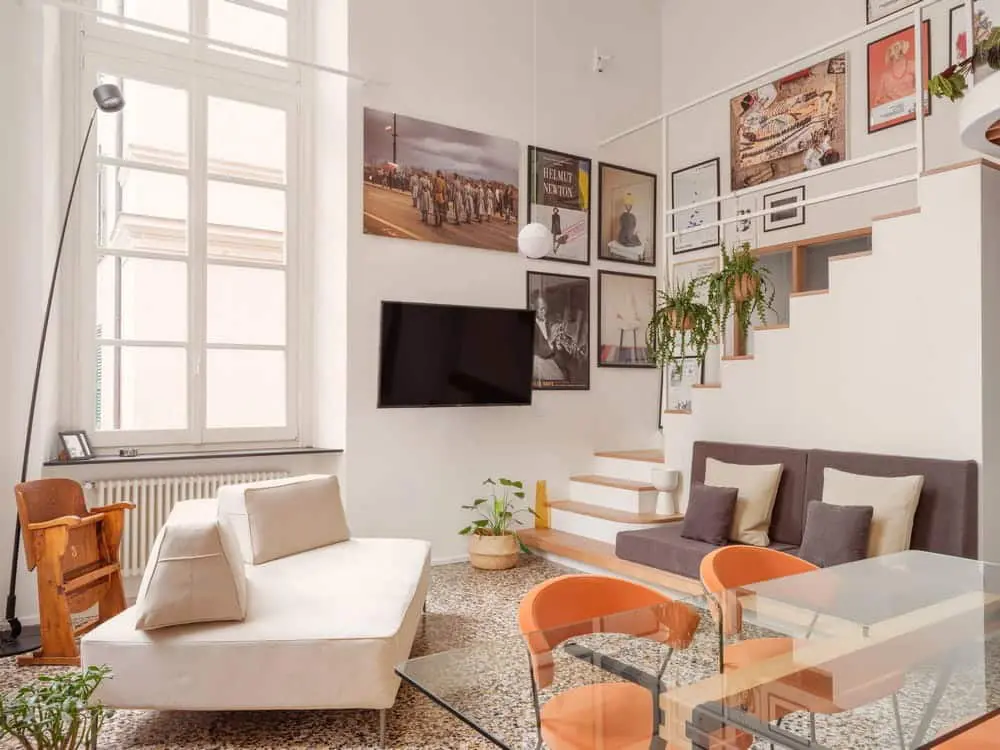
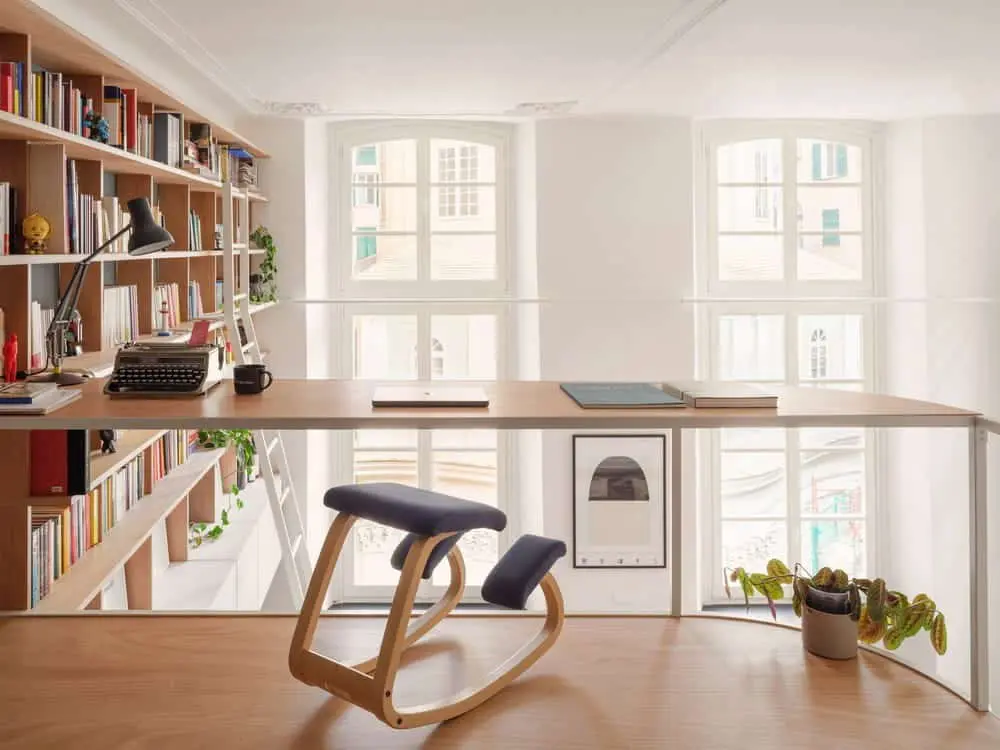
The architects, Federico Robbiano and Luca Scardulla, removed an old attic and several interior partitions, raising the ceiling from 3.3 to an impressive 4.7 meters. They also reopened a window that had been blocked up, reconnecting a double row of windows and bringing in even more light. Suddenly, the historic apartment renovation feels much less like a cramped city home and much more like a dramatic old-world loft.
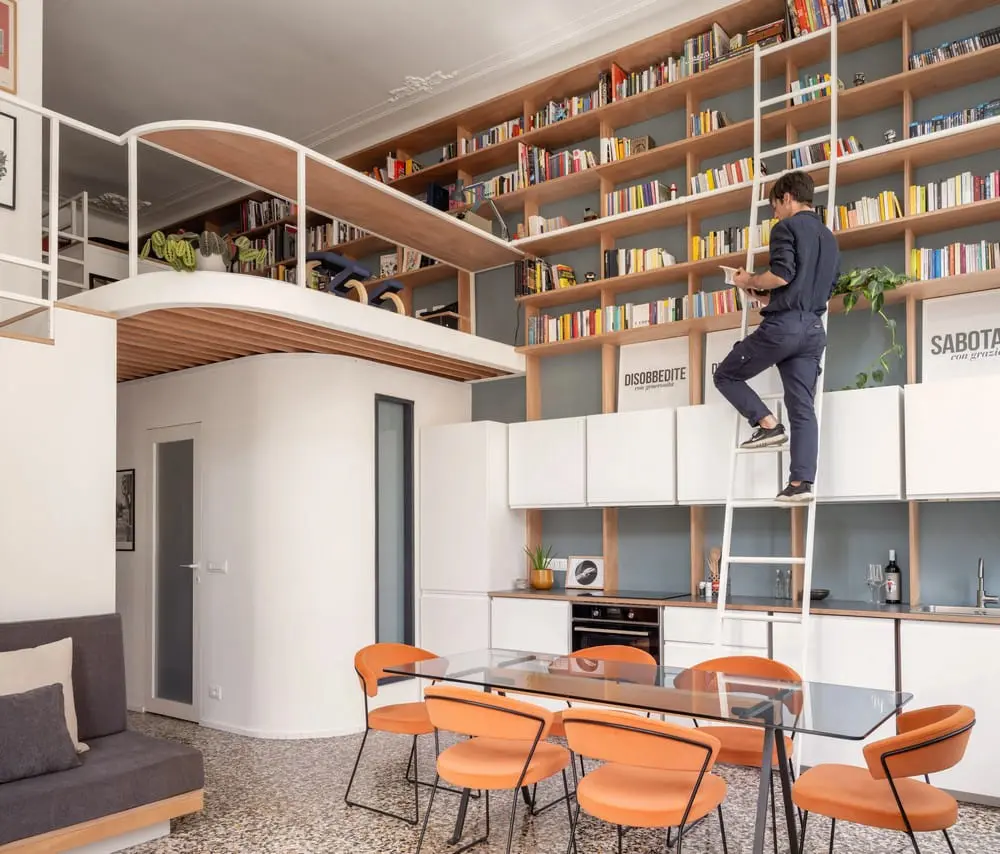
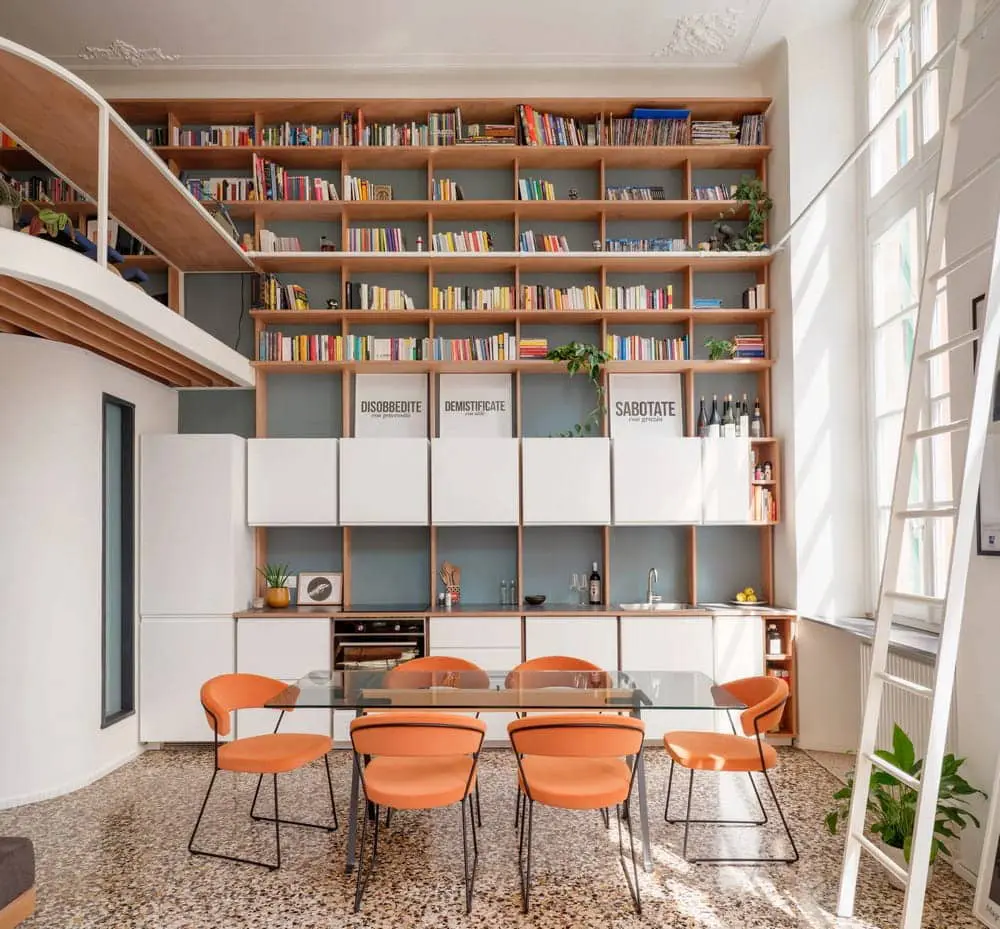
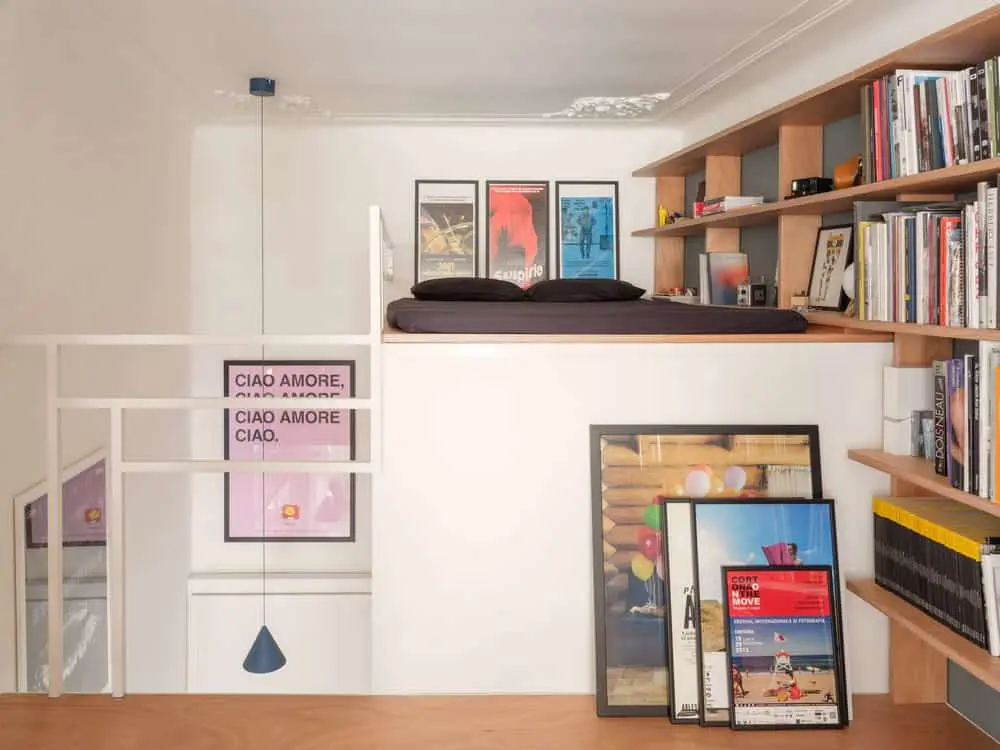
The owners needed plenty of space for books, catalogs, artwork, working from home, and entertaining friends. The solution? A huge custom library that stretches across the wall, with shelves reaching almost all the way to the ceiling. An aluminum track ladder makes those high shelves easier to reach—and helps with cleaning those giant windows, too.
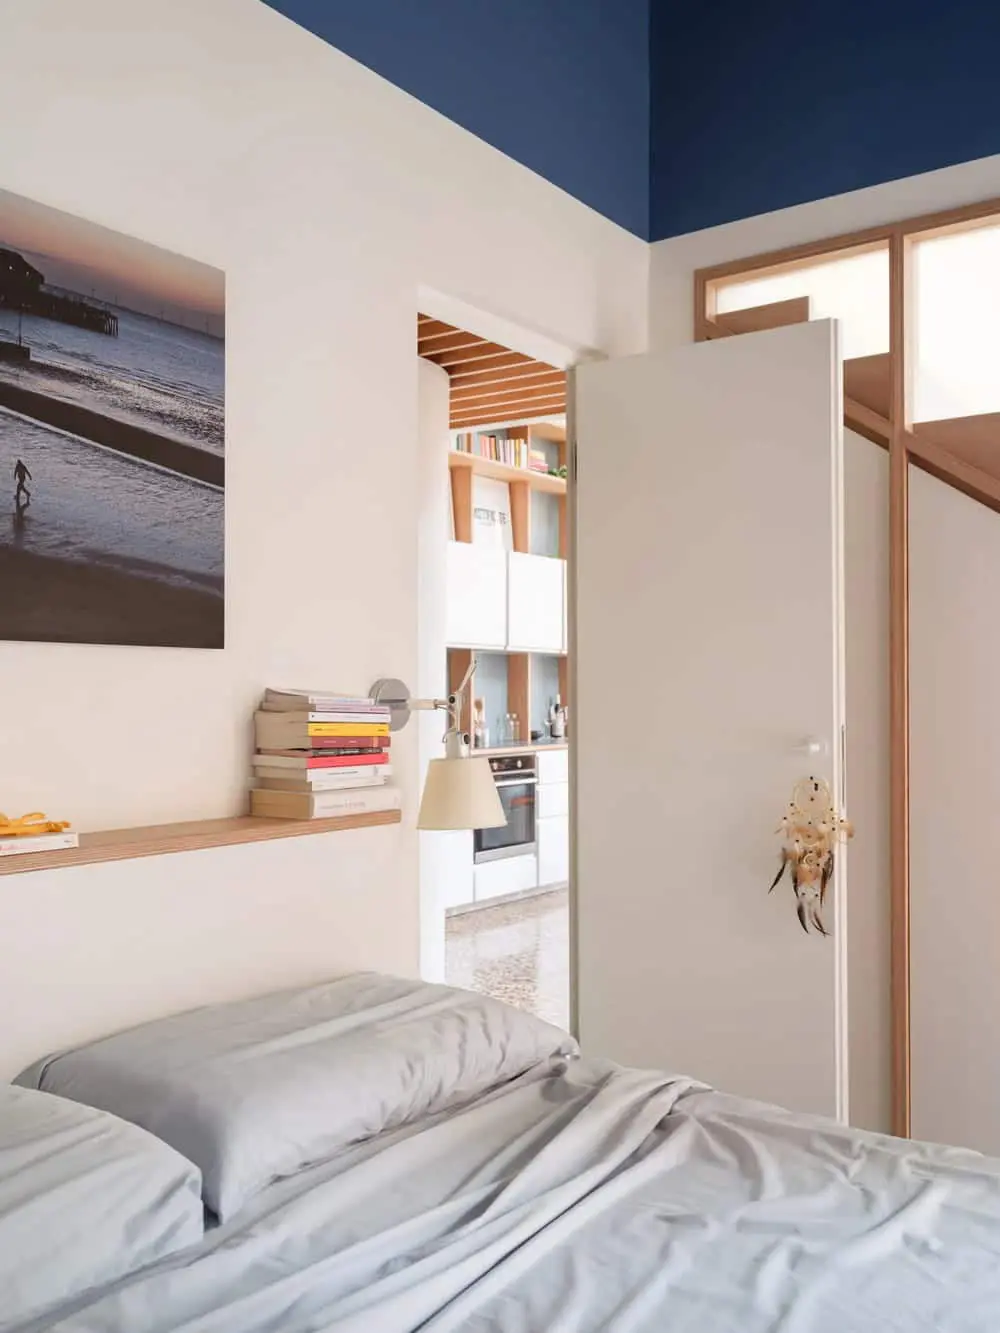
Meanwhile, the kitchen, dining area, and living space share the bright double-height room, keeping everything open and connected. A hidden mezzanine, plywood details, and clever storage add functionality without taking away from the architecture.
The result is a Genoa apartment where old and new happily live together. The Tiny Grandeur Apartment proves that a historic apartment renovation doesn’t have to erase the past. Sometimes, the best small apartment design simply gives the original architecture more room to shine.