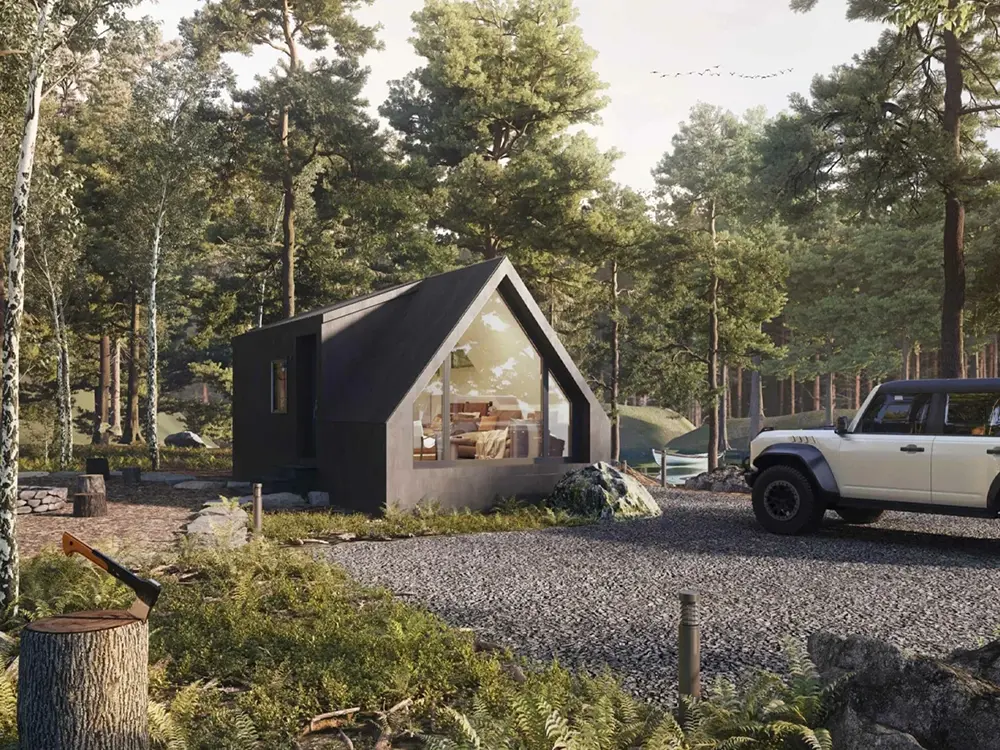
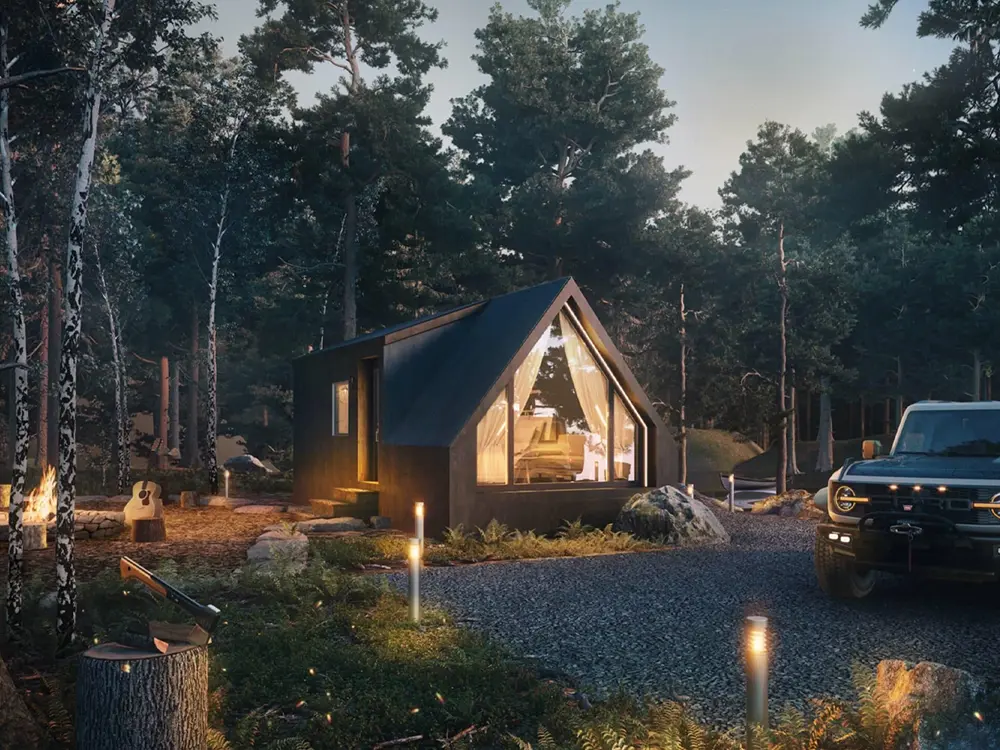
Who says compact living means skimping on luxury? The Zook Cabins A-Frame Studio takes 400 square feet of space and treats it more like a high-end hotel suite than a cramped cabin. Designed specifically for short-term vacation getaways, this gorgeous park-model home proves that smart layout choices make all the difference.
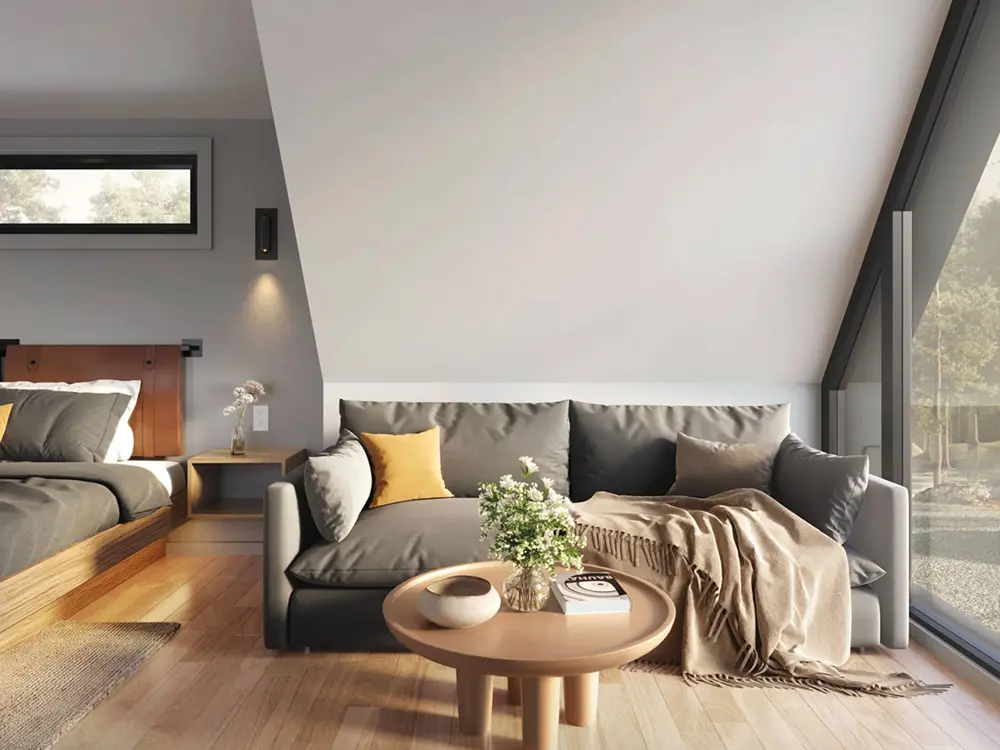
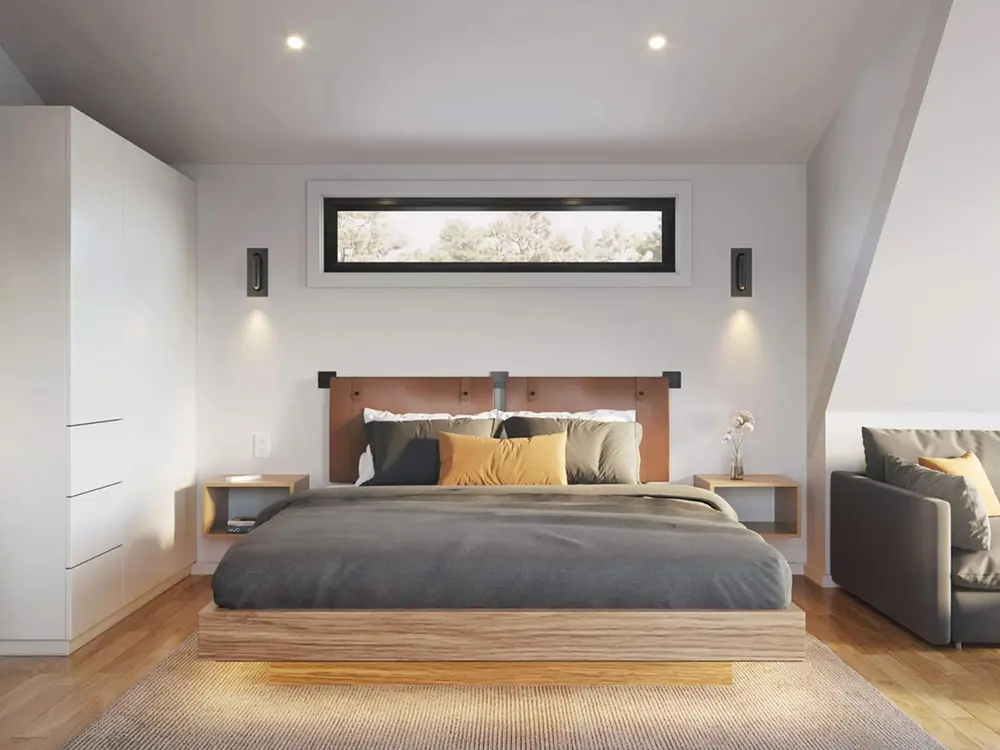
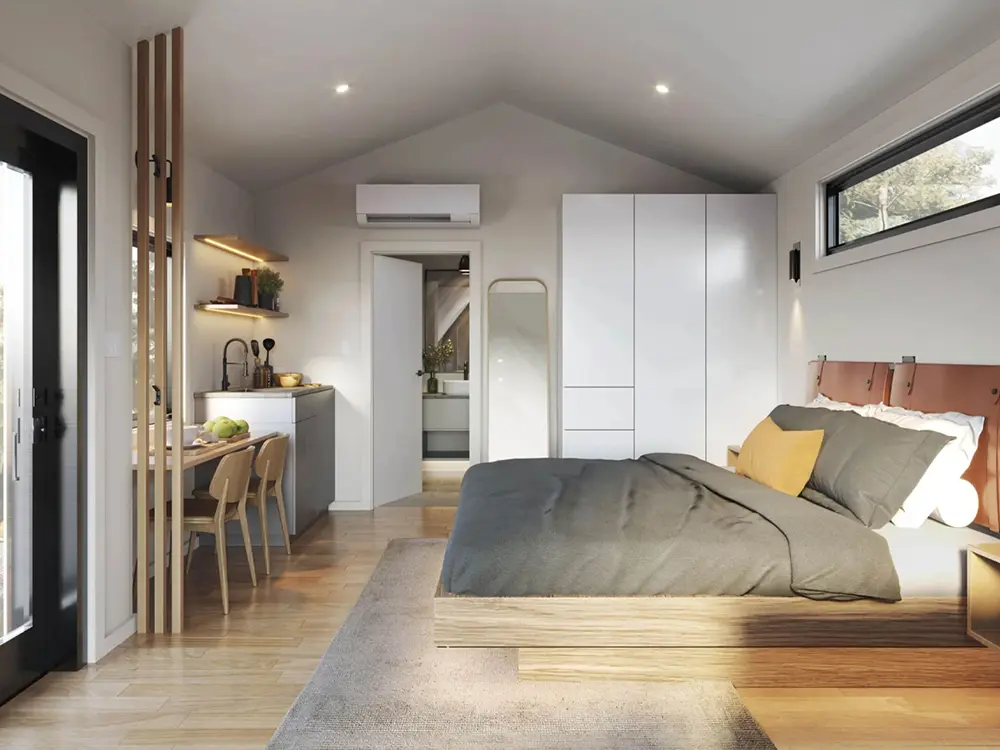
Instead of crowding the footprint with a tricky loft ladder or fold-out furniture, everything stays on one easy single level. The front end features a dramatic A-shaped glass facade that fills the lounge area with natural light and scenic views. Moving inside, you’ll find a cozy sitting spot, a sleek kitchenette with quartz countertops, and a plush king-size bed right in the main living space.
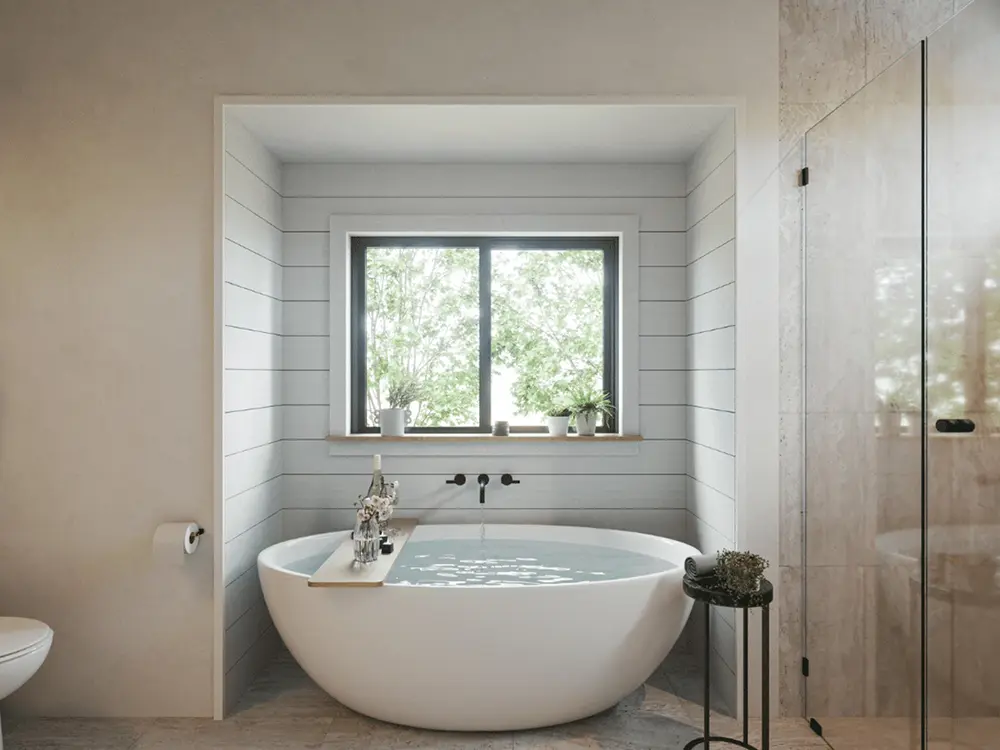
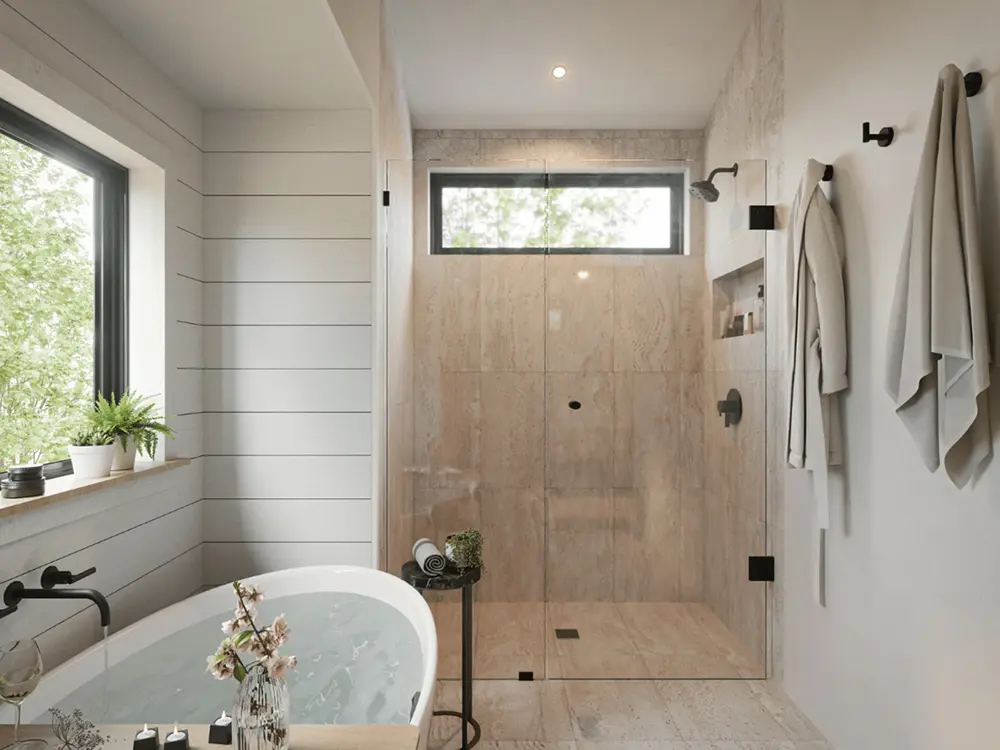
The real showstopper of this A-frame tiny home, though, is the bathroom. Zook Cabins allocated a massive 80 square feet to the bath area alone, fitting in a walk-in curbless tiled shower, a wall-mounted vanity, and a 59-inch freestanding soaking tub. It’s a deliberate tradeoff: sacrificing extra sleeping space to create a truly spa-like retreat for two.
While the Zook Cabins A-Frame Studio arrives built and ready for placement on a gravel pad or concrete slab, it delivers the ultimate upscale weekend feel wherever it lands.
If you’re dreaming of a romantic vacation getaway or a profitable rental property, this thoughtful A-frame tiny home shows how powerful minimalist design can be!
Designer: Zook Cabins