

A room addition is more than extra square footage. Done well, it changes how a home feels from the moment you walk in: how light moves through the rooms, how people circulate, and how the old and new parts of the house relate to each other. Done badly, it leaves a space that is technically bigger but harder to live in.
The difference usually comes down to design decisions made before any construction starts. Here are the ideas that matter most when planning an addition that feels like it was always meant to be there.
Start With How the Room Will Be Lived In
Before choosing sizes or finishes, describe a normal day in the new room. Who uses it, at what hours, and for what? A home office that is used from nine to five wants steady daylight and quiet. A family room that fills up on weekends wants an open connection to the kitchen. A primary suite wants privacy, storage, and a calm view.
Writing this down sounds simple, but it prevents the most common design mistake: building a room for how you imagine using it instead of how you actually will.
Let Light Lead the Design
Natural light shapes how a room feels more than almost any finish. Think about where the sun falls across the lot through the day, and place windows, glass doors, and skylights with that path in mind. A few well-placed openings often work better than many small ones, and high windows or skylights can bring in light without giving up privacy or wall space.
Also think about the light the addition takes away. A new wall can shade an existing room, so good plans check how the addition affects the rooms next to it, not only the new space.
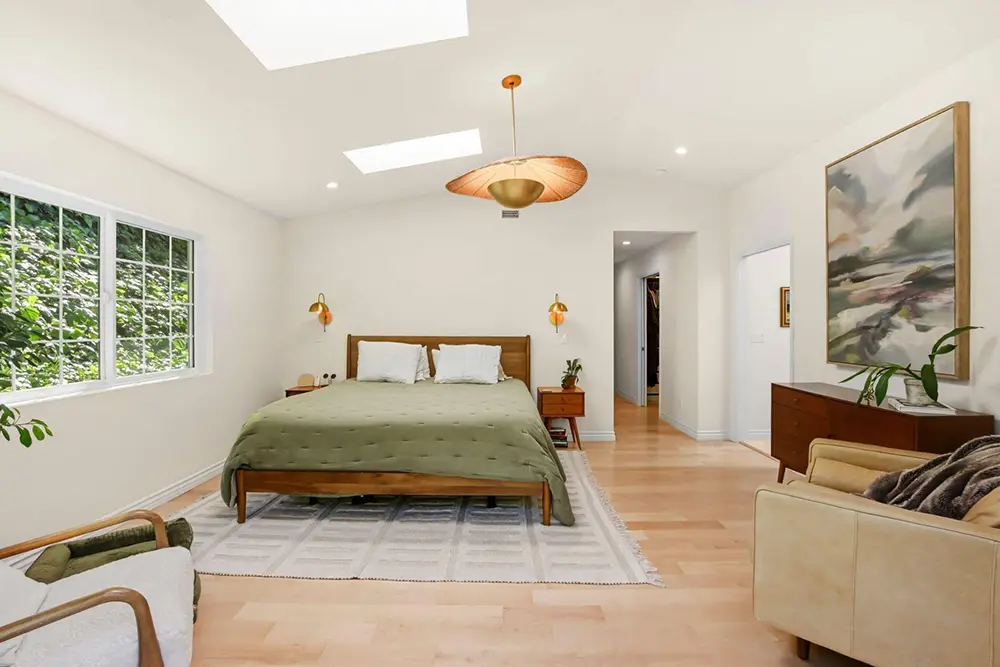
Skylights and a large window fill the new bedroom with daylight under a vaulted ceiling.
Plan the Layout and the Path Through It
How you move through the house matters as much as the room itself. The best additions connect to the existing floor plan through a natural path, such as an opening off the kitchen or living area, instead of a long hallway added just to reach a door. Every extra corridor takes space that could have been used for living.
Furniture is part of the layout, too. Mark where the bed, desk, or sofa will go, and check that doors, windows, and outlets support that arrangement. A room that looks generous in a plan can feel awkward once the furniture arrives.
Make Old and New Read as One Home
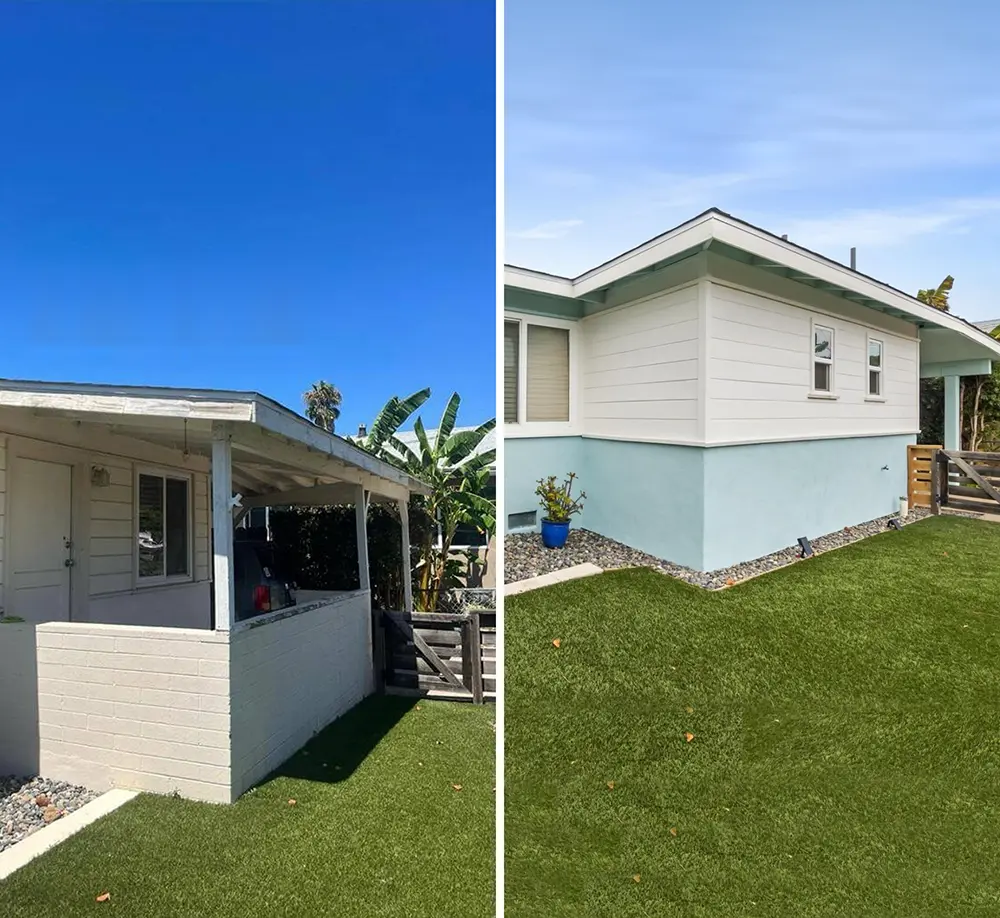
An addition looks professional when its exterior shares the character of the original house. Roof pitch, eave depth, window proportions, trim profiles, and colors all need to relate to the existing home. They do not have to be identical. Many strong designs use a clear but respectful contrast, such as a different siding with the same roofline, so the addition reads as a deliberate part of the house.
Inside, continuity does the same work. Carry the baseboards, door casings, and flooring direction into the new room, and the transition from old to new almost disappears.
Bring the Outdoors In
Many additions sit at the back or side of the house, which makes the yard part of the design. Glass doors, a small patio, or a window placed to frame a tree or garden can turn a simple room into the one everyone wants to use. Plan the connection between inside and outside early, including drainage and how the new wall changes the yard.
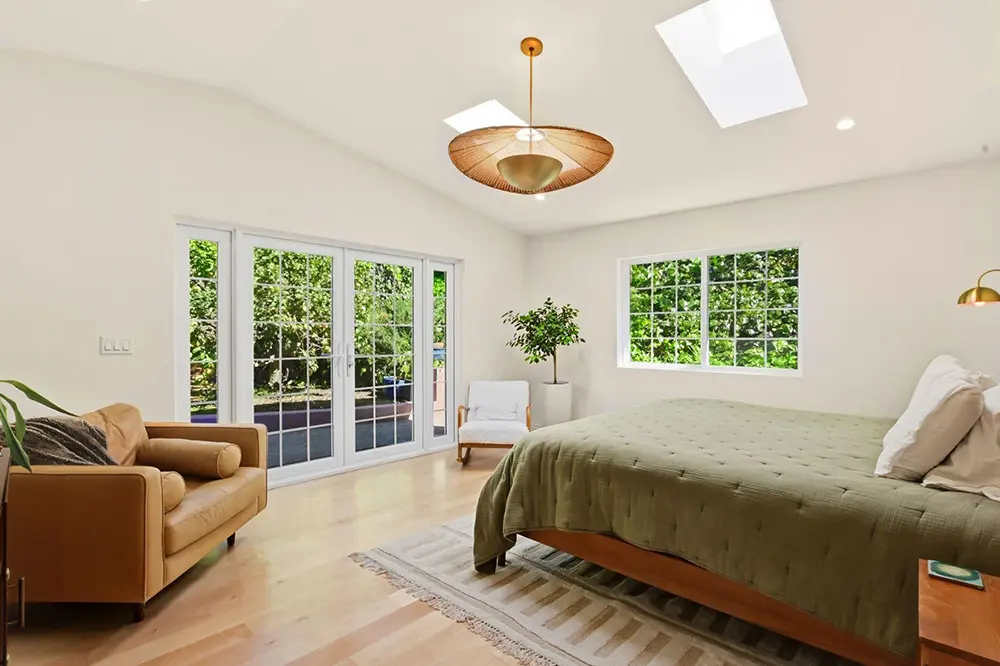
French doors open the bedroom to the garden, and skylights add light from above.
Ceiling Height, Volume, and Proportion
A room feels comfortable when its height and width relate to each other. If the new room has a lower ceiling than the rooms around it, the change is noticeable the moment you step in. Matching ceiling heights, or raising them on purpose with a vaulted ceiling, makes the space feel planned. Vaulted ceilings can also make a modest room feel open and airy, especially with skylights.
Storage and Built-Ins That Earn Their Place
New space fills up fast, so plan storage while the walls are still open. Built-in shelving, window seats, and closets sized for real use keep the room tidy and reduce the need for extra furniture. Built-ins also add character, and they can echo details from the original home.
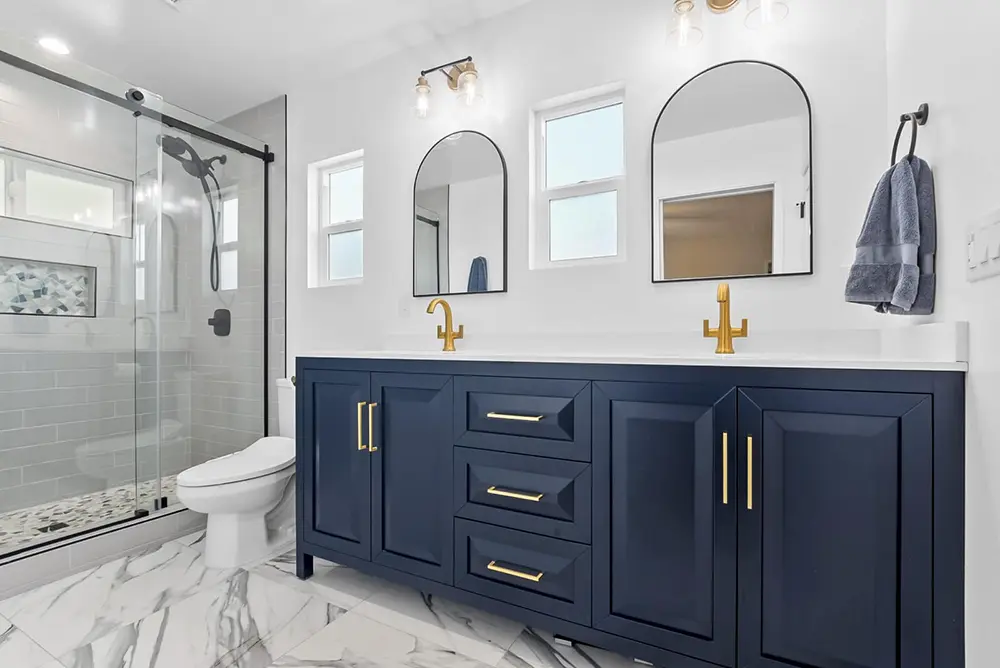
A double vanity with drawers and cabinets gives this bathroom plenty of storage.
Why Design and Construction Work Better Together
Some of the best decisions happen when the people drawing the room also understand how it will be built. A design-build firm in San Diego handles design, permits, and construction under one roof, so the drawings reflect what is practical to build and the builders understand the design intent. That continuity reduces surprises and keeps the finished room faithful to the plan.
Choosing the Right Team
When you compare home addition contractors in San Diego, look past the price. Ask to see finished additions on homes similar to yours, ask how permits and plan changes are handled, and make sure the scope is written down clearly. Check that the contractor is licensed before you sign anything.
Final Thoughts
A well-designed addition starts with how you want to live, uses light as a tool, and treats the old and new parts of the house as a single design. Take the time to plan these details, and the result is a room that feels natural, comfortable, and part of the home from the first day.
About the Author
Elements Design & Build is a design-build remodeling firm based in San Diego, California, specializing in room additions, ADUs, and full home renovations from concept through construction.