

For readers of this site, staircases usually show up as the dramatic centerpiece of a home tour, that sculptural spiral in a Lviv apartment or the floating treads that seem to hover inside a Los Angeles renovation. But behind every photogenic staircase is a sequence of practical decisions that have nothing to do with aesthetics alone. If you’re planning a renovation or new build, the staircase you choose will shape traffic flow, sightlines, and how much usable square footage you actually have left over. Design lovers tend to fall for the visual first and the function second, which is exactly backward when it comes to something you’ll walk up and down dozens of times a day.
That’s why this guide treats staircase planning as a sequence rather than a mood board. Each step below builds on the one before it, starting with the bones of your space and ending with the finishing touches that make a staircase feel like it belongs in your home rather than bolted onto it. Whether you’re working with a cramped entryway or an open two-story great room, the process is the same, even if the results look nothing alike.
Step 1: Assess Your Space and Choose a Staircase Type
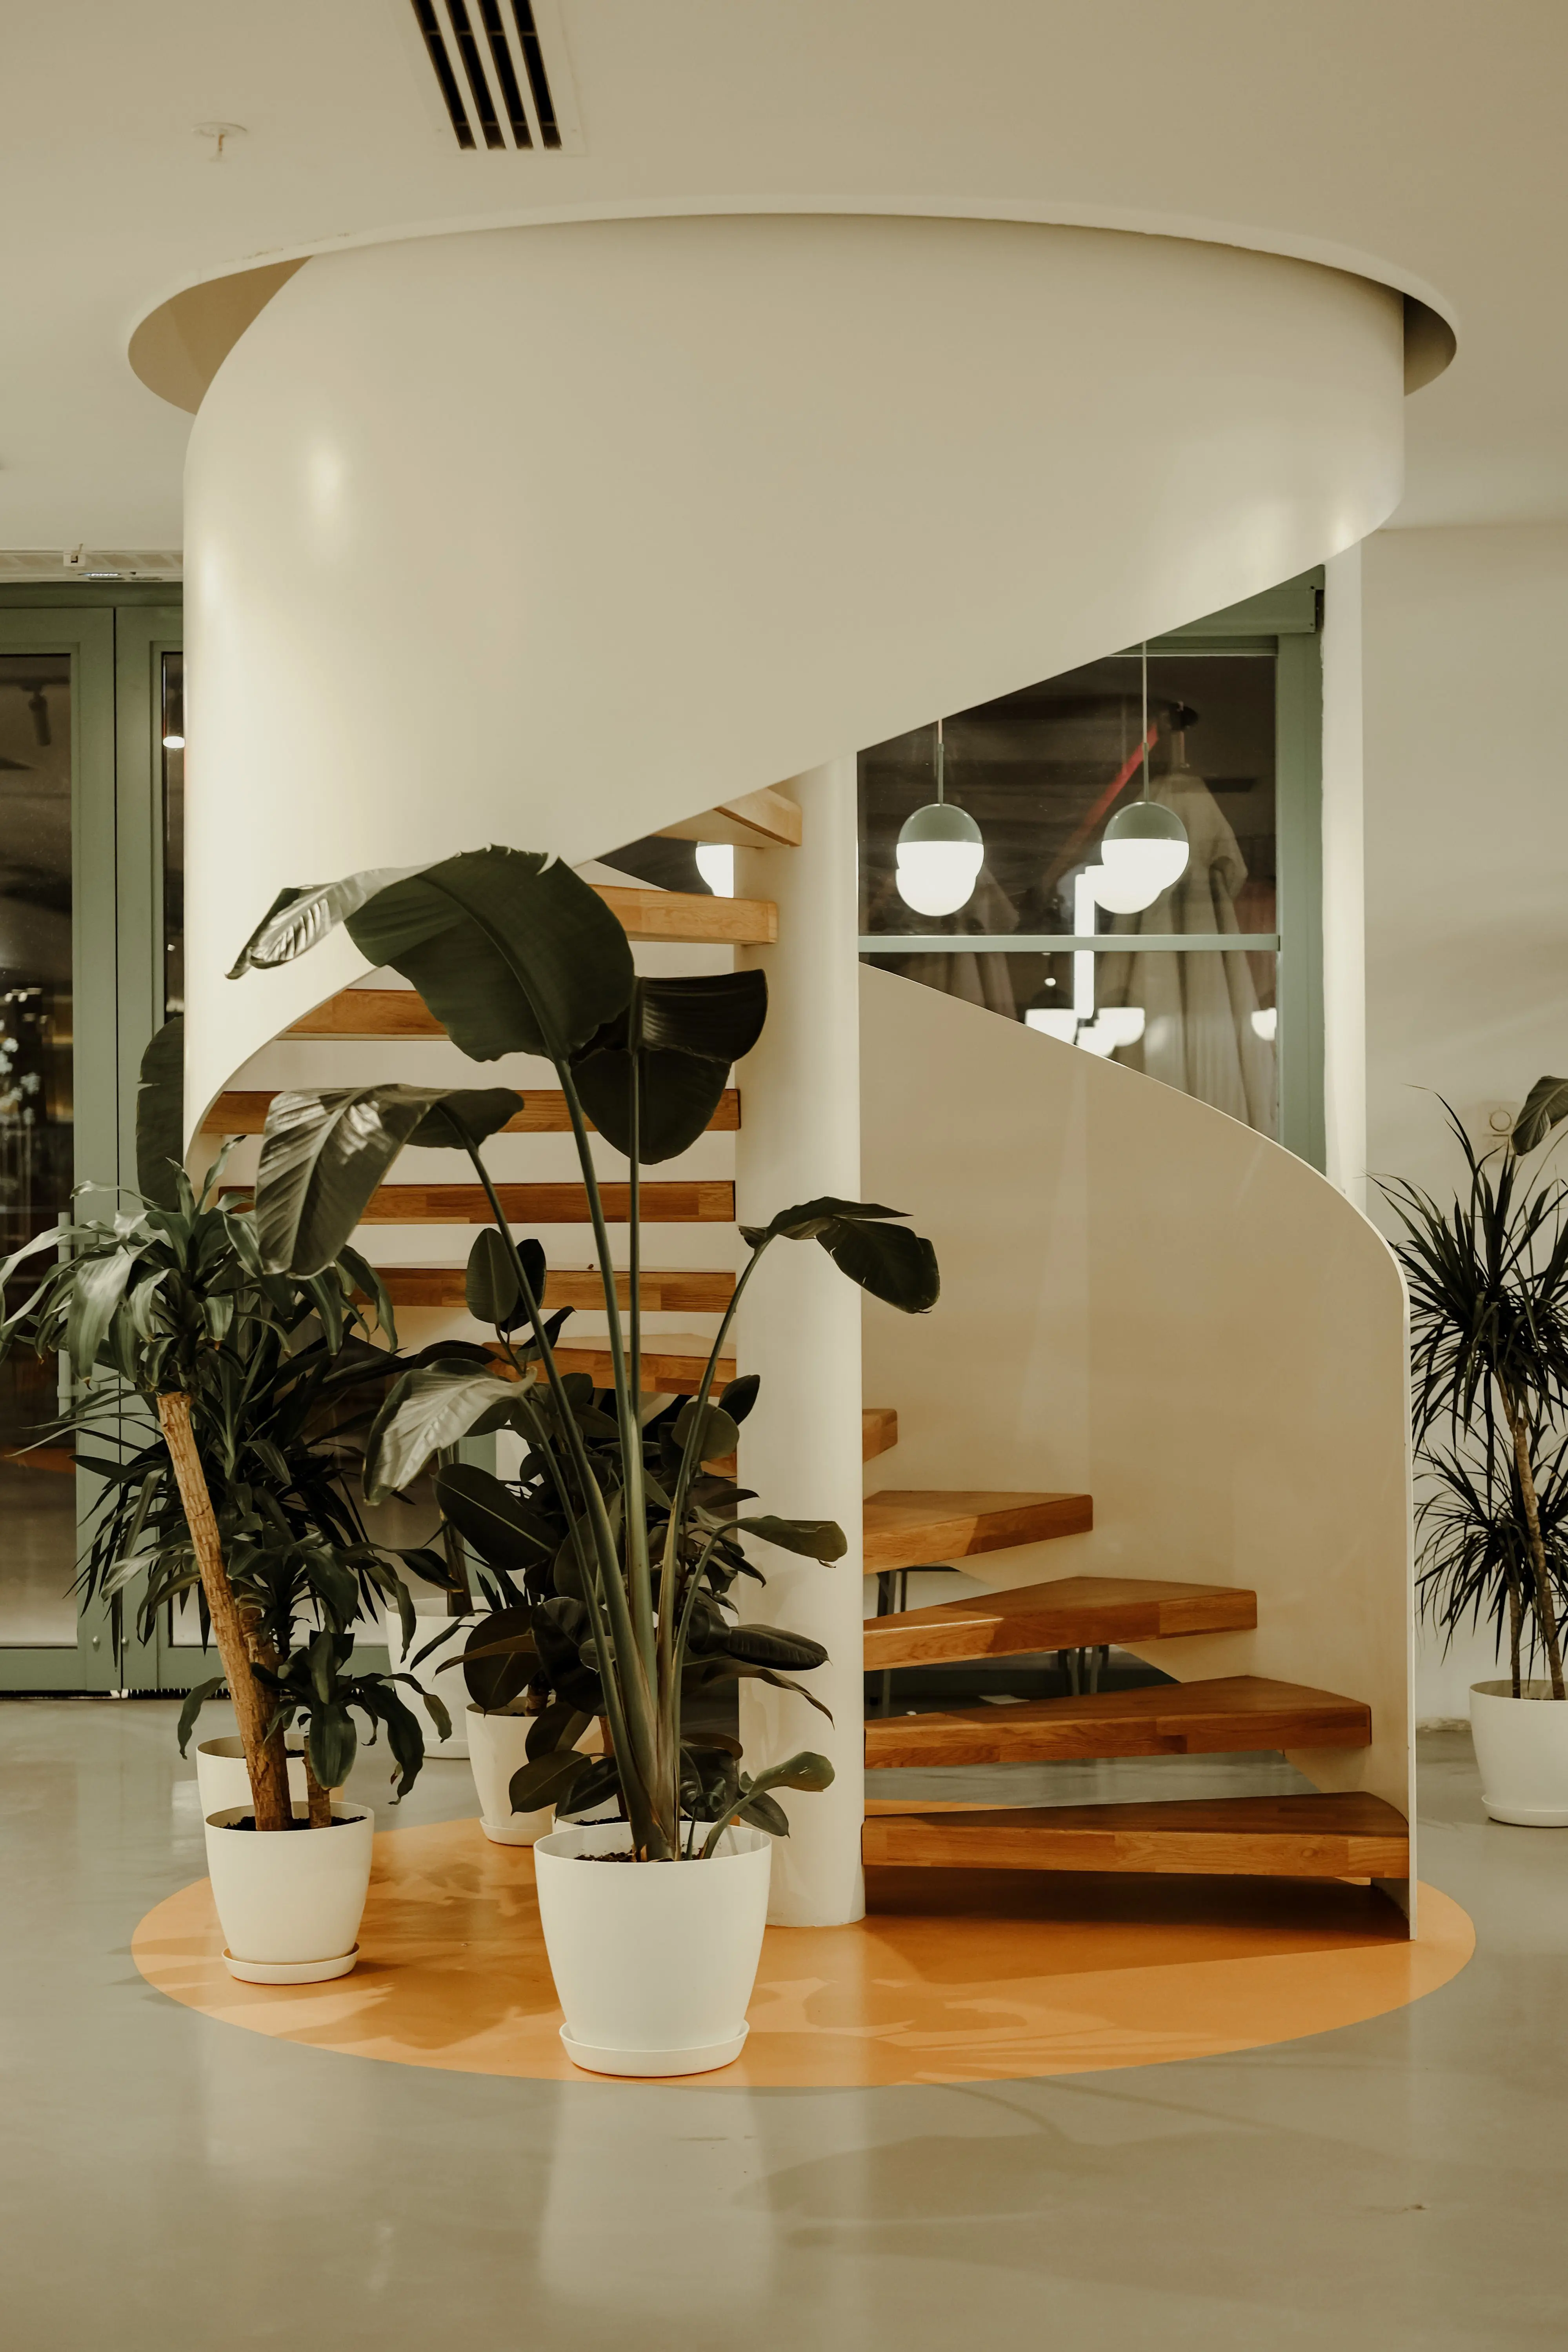
Start by measuring the actual footprint you have available, not the footprint you wish you had. Straight staircases are the simplest to build and the easiest to navigate, but they demand a long, uninterrupted run of floor space that many homes simply don’t have. L-shaped and U-shaped designs solve that problem by turning the run at a landing, which also happens to break up what would otherwise be a monotonous climb. If your square footage is genuinely tight, a spiral staircase compresses vertical travel into a compact circular footprint, and it’s worth noting that this style has become a legitimate design category on its own, with the global spiral staircase market valued at over two billion dollars in 2025 and still climbing.
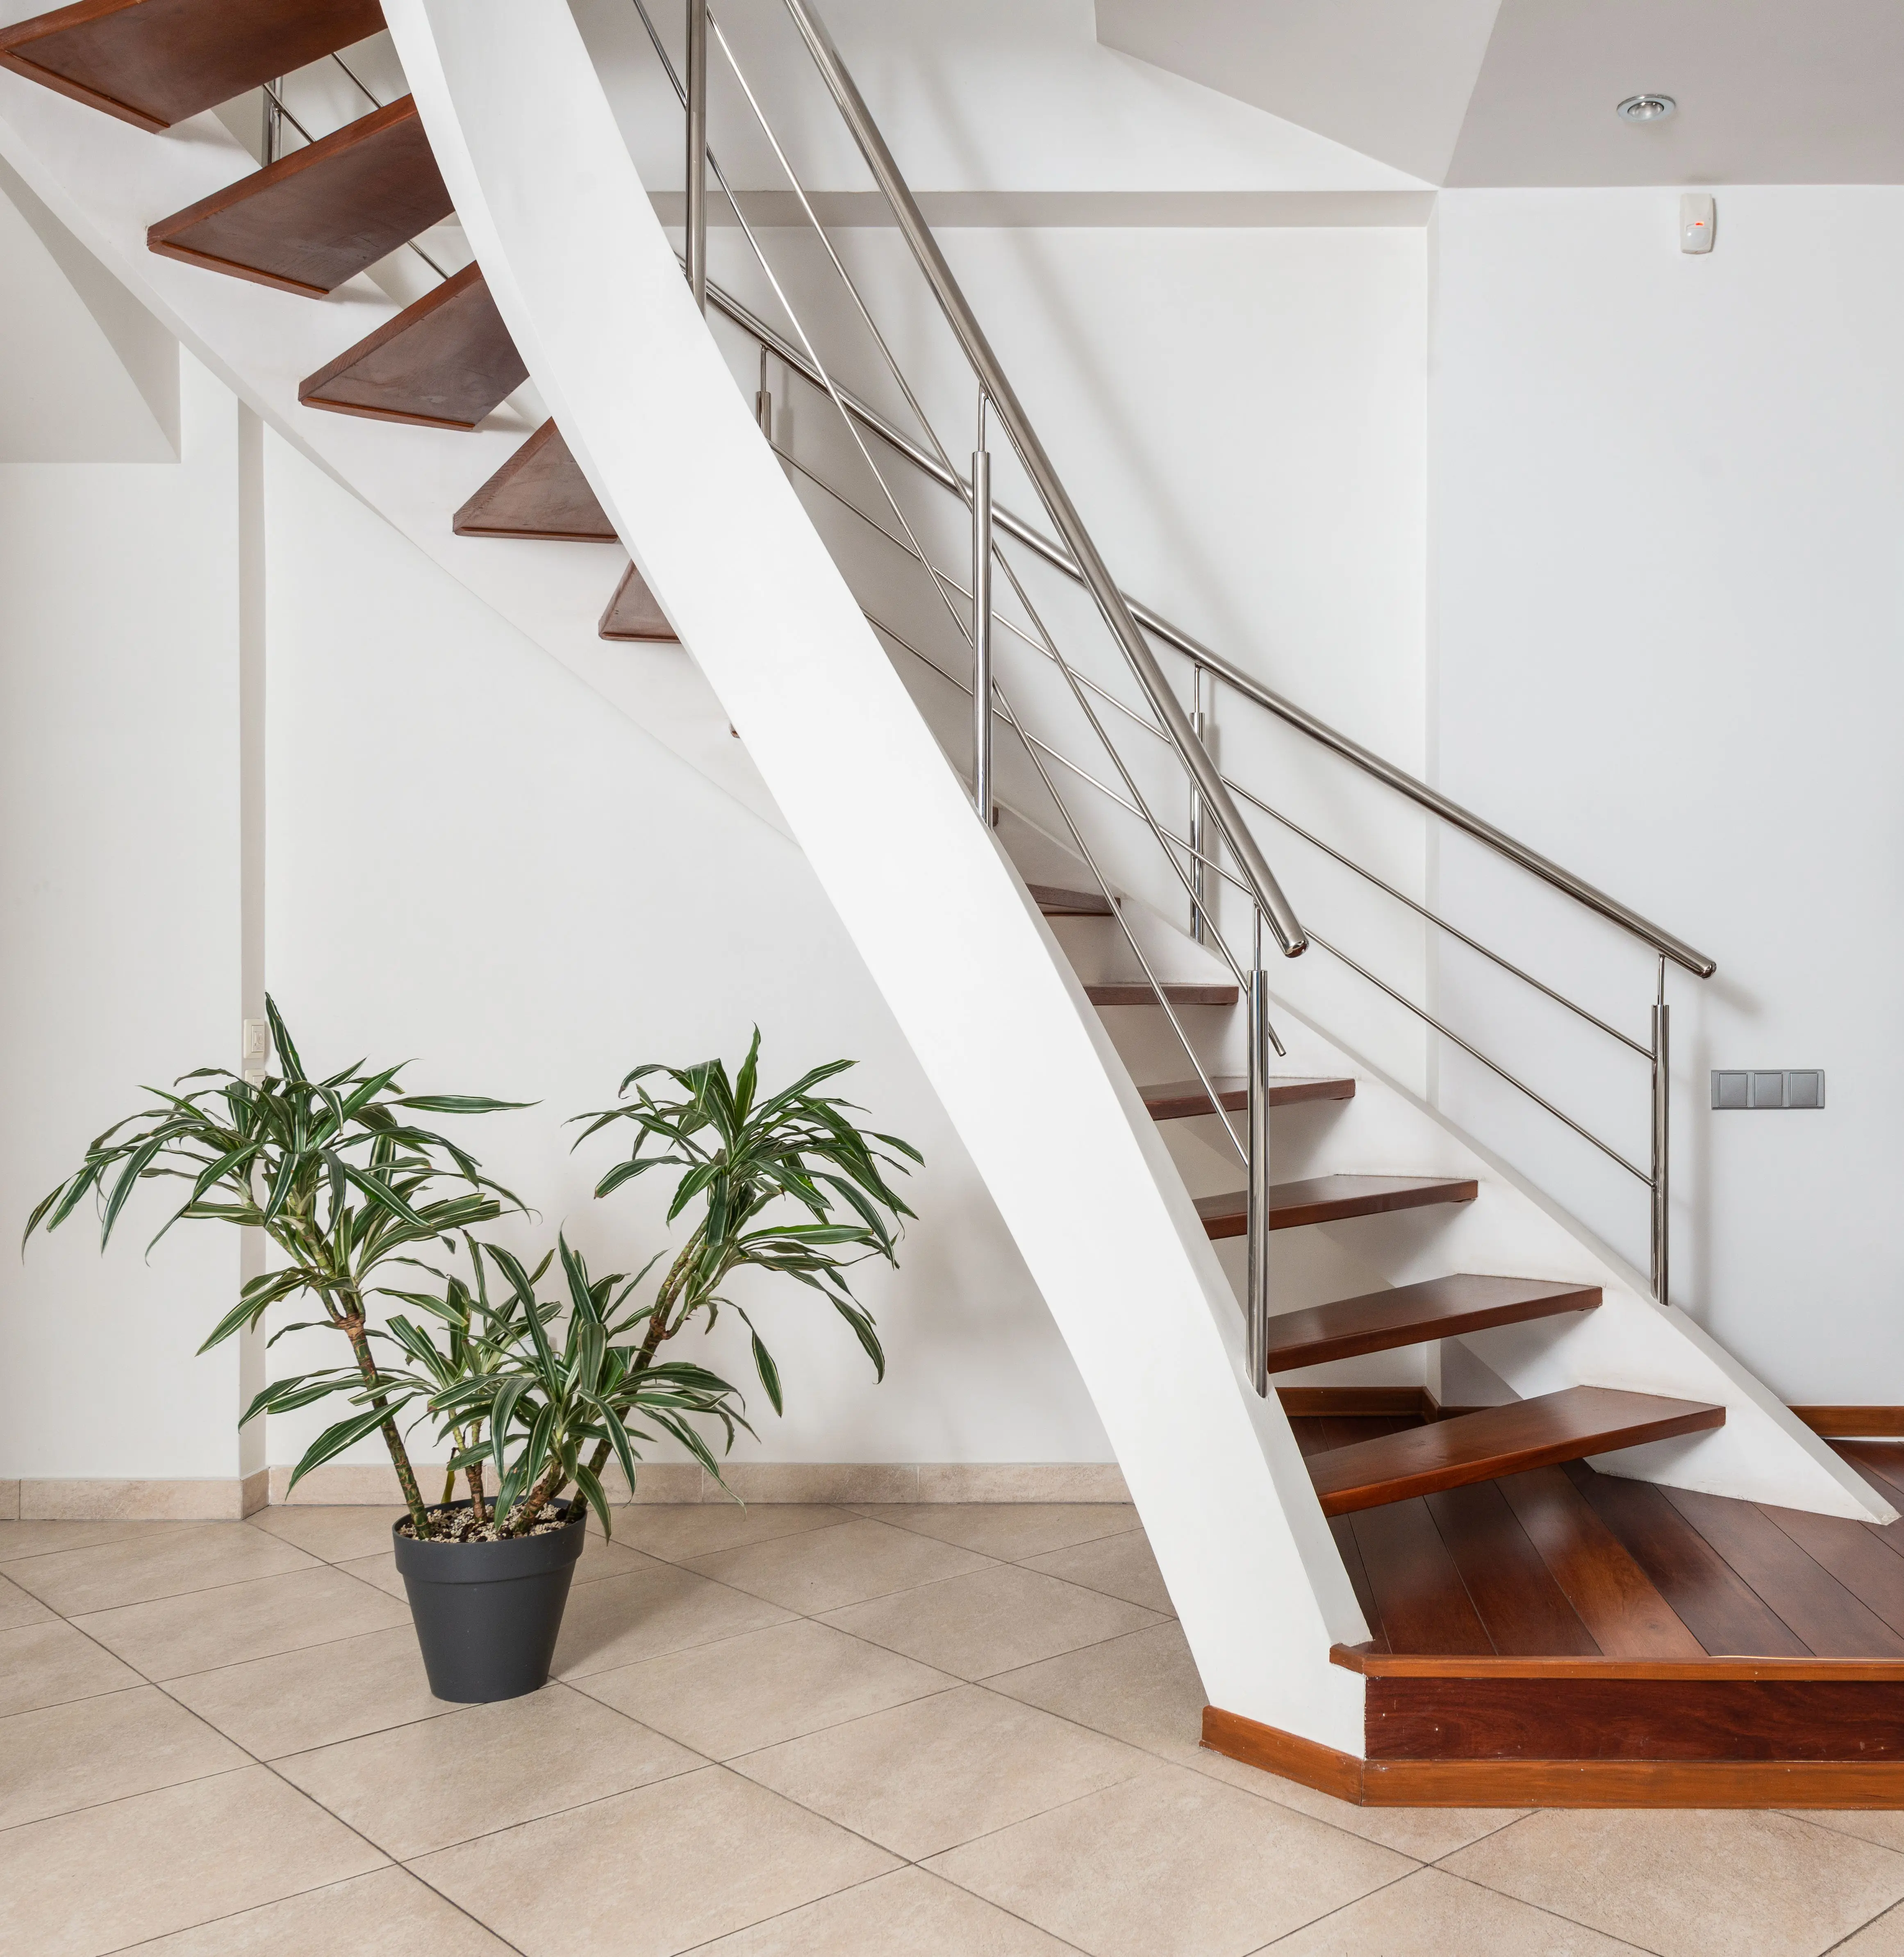
Floating staircases and curved designs sit at the other end of the spectrum. They’re chosen almost entirely for visual impact, since open risers and cantilevered treads make a staircase feel like it’s barely there, which works beautifully in double-height living rooms but poorly in homes with young children or mobility concerns. For a sense of how varied this category can get, browsing 10 amazing staircases found indoors is a good way to see how different footprints translate into wildly different finished spaces. Once you’ve settled on a general shape, sketch it into your floor plan at scale before you commit to anything, because the type you choose determines nearly every dimension decision that follows.
Step 2: Calculate Dimensions and Verify Building Code Compliance
With a shape selected, the next move is math, not inspiration. Riser height and tread depth have to work together so that each step feels natural underfoot, and most codes cap riser height around 7.75 inches while requiring a minimum tread depth of about 10 inches. Headroom matters just as much, since anything under roughly 6 feet 8 inches will force taller household members to duck every time they climb, and that’s the kind of design flaw nobody notices on paper but everybody notices in daily life. Handrail height, guardrail spacing, and stringer strength all need to be checked against your local residential code before a single board gets cut.
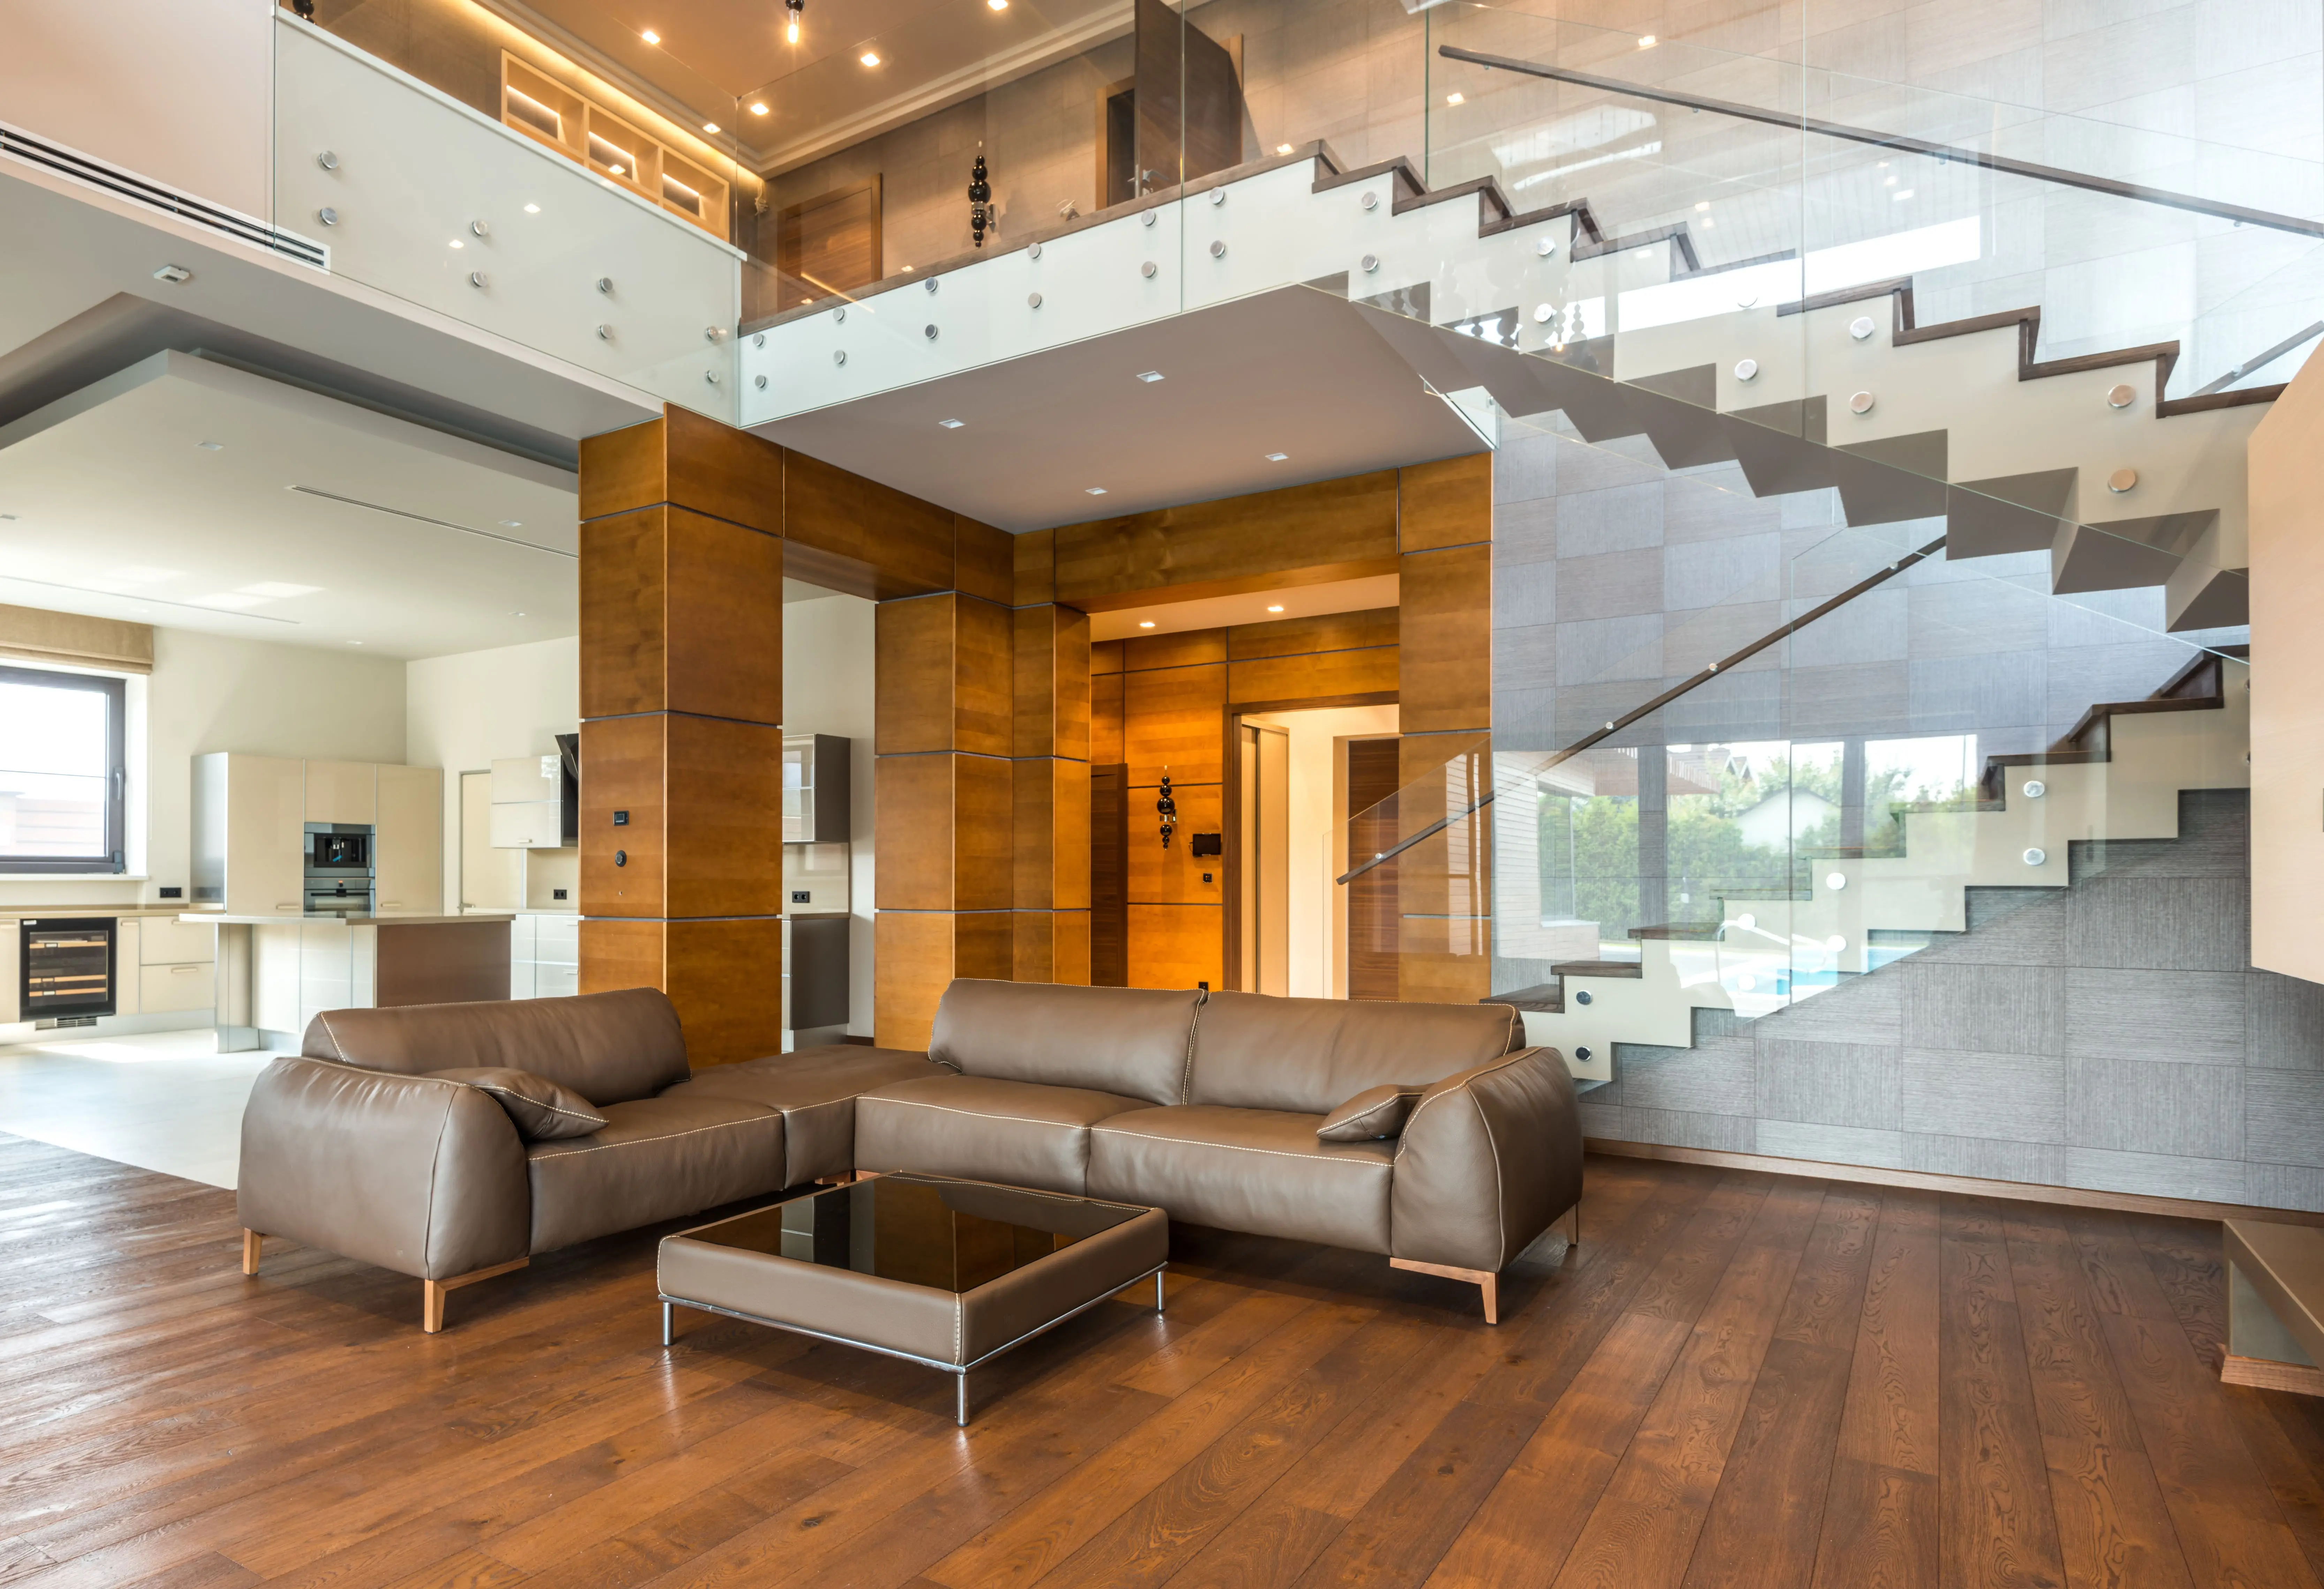
Safety compliance isn’t optional paperwork, it’s the difference between a staircase that protects your household and one that becomes a liability. According to this article, guardrails must be installed at heights above 30 inches and measure between 34 and 38 inches high from the tread nosing or floor, with balusters spaced closely enough that a 4 inch diameter sphere cannot pass between them. That last detail matters more than it sounds, since it’s specifically designed to keep small children from squeezing through or getting stuck. Stair falls send more than 43,000 people to the hospital every year, which is a sobering enough figure to justify double checking every measurement before installation begins.
Step 3: Select Materials and Finishes That Match Your Home’s Style
Once the structural math is settled, you can finally think about how the staircase will look and feel. Wood remains the default choice for good reason, since it warms up a space and can be stained to match existing flooring, but it does require periodic refinishing to stay looking sharp. Metal stringers and railings bring an industrial or contemporary edge and hold up exceptionally well to heavy foot traffic, which makes them a smart pick for busy households rather than showpiece homes alone. Glass panels, whether used as railing infill or as full stair treads, create the illusion of more space and light, though they show fingerprints and dust more readily than other materials.
Many of the most memorable staircases mix materials rather than committing to just one, pairing a wood tread with a steel stringer and a glass guardrail, for instance. This approach lets you control cost, since structural steel can be less expensive than an all-wood build, while still delivering the warmth that wood alone provides on the surface. It’s worth noting that search interest in staircase upkeep, including stair runner installation, carpet installation, and refinishing services, has grown sharply in recent seasons, a sign that homeowners are increasingly treating their stairs as an ongoing design investment rather than a one-time build.
Step 4: Plan Installation, Safety Features, and Lighting Before Construction Begins
The final step is coordinating the actual build, and this is where hiring a licensed contractor pays off, since stair installation touches structural framing, electrical work, and finish carpentry all at once. Lighting deserves special attention here, because integrated LED strips along treads or handrails do more than look elegant, they also improve nighttime visibility and reduce fall risk. Luxury home builders have taken notice, with about 16 percent now including integrated staircase lighting systems as a standard feature rather than an upgrade. Non-slip treads, secure handrail anchoring, and adequate landing lighting should all be confirmed before your contractor closes up any walls.
Before work begins, walk through the finished plan one more time with whoever is doing the installation, checking that every measurement from Step 2 still holds and that the materials chosen in Step 3 are actually available in the quantities you need. This final review catches the kind of small mismatches that turn into expensive change orders mid-project. A staircase built this deliberately will do double duty in your home, working as a genuine design feature while quietly meeting every safety standard your family needs.
| Metric | Figure | Source |
| Global spiral staircase market value (2025) | $2.09 billion | DataIntelo, 2026 |
| Projected market value by 2034 | $3.49 billion at 5.8% CAGR | DataIntelo, 2026 |
| Luxury homes with integrated staircase lighting (2025) | 16% of builders | DataIntelo, 2026 |
| Annual hospitalizations from stair falls | 43,000+ people | Gatehouse Architectural, 2025 |
| Searches for stair runner, carpet, and refinishing services (2025-2026) | Exponential growth | Yelp, 2026 |