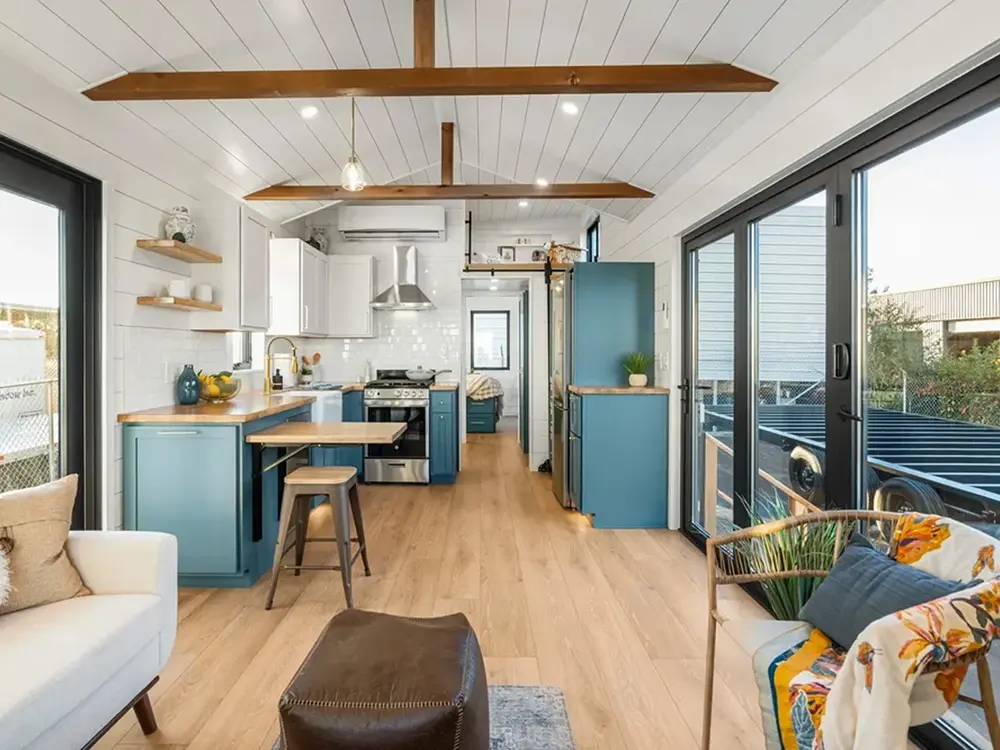
People usually assume living in a tiny house means giving up all your favorite comforts. You’re usually forced to choose between a real kitchen, a decent closet, or actual walking space. The Summit by JT Collective completely throws those rules out the window!
Built on a massive 37-foot trailer, this 400 sq ft tiny home proves you don’t have to settle to downsize. Right off the bat, the exterior looks incredible with its dark metal and warm wood accents. But the real magic happens once you step inside through the stunning trifold glass doors that seamlessly connect your living room to the outdoors.
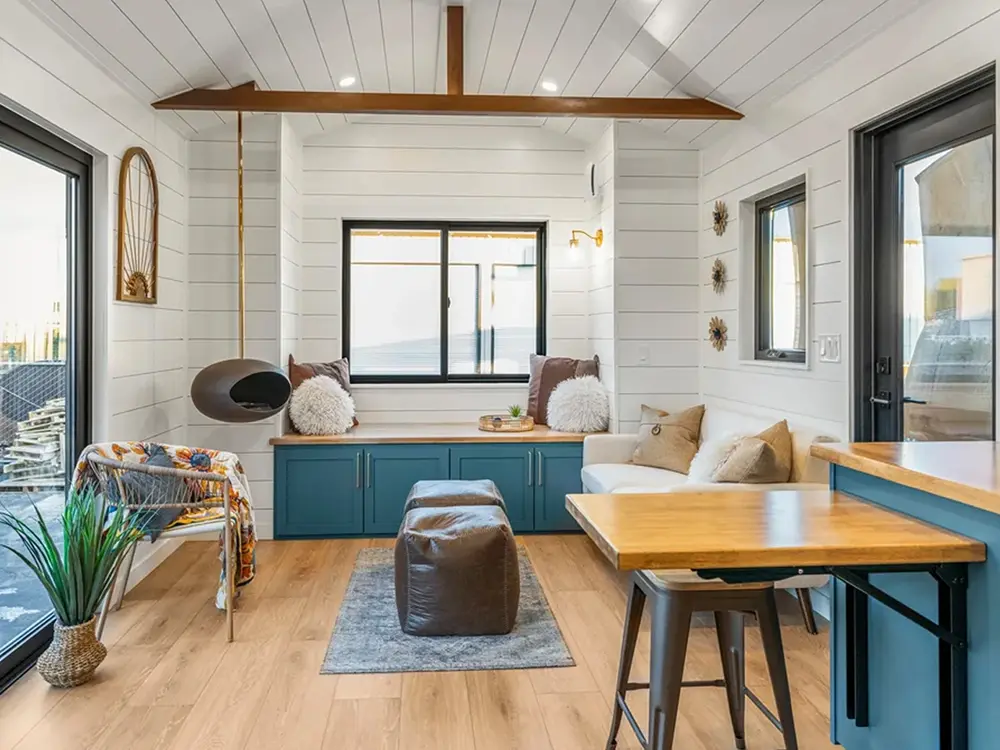
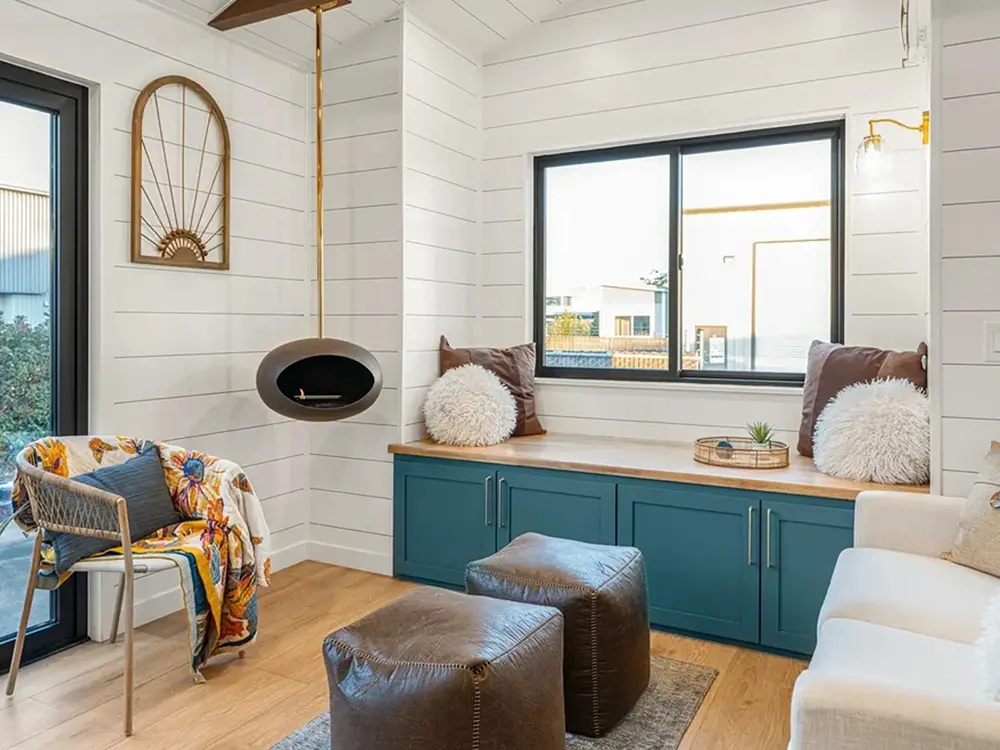
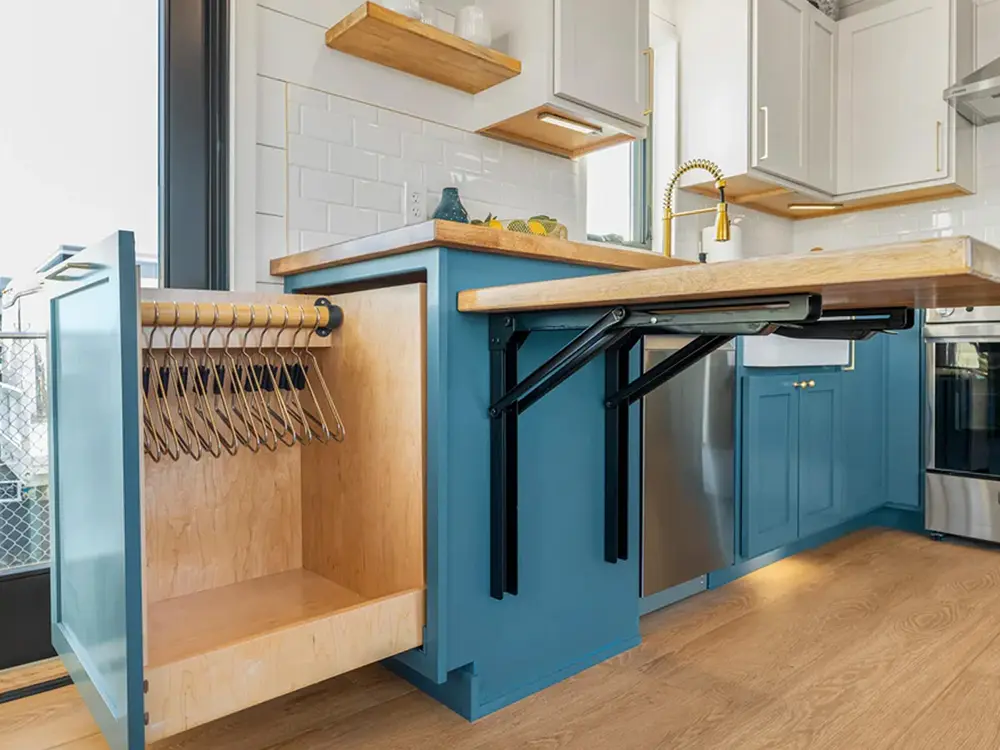
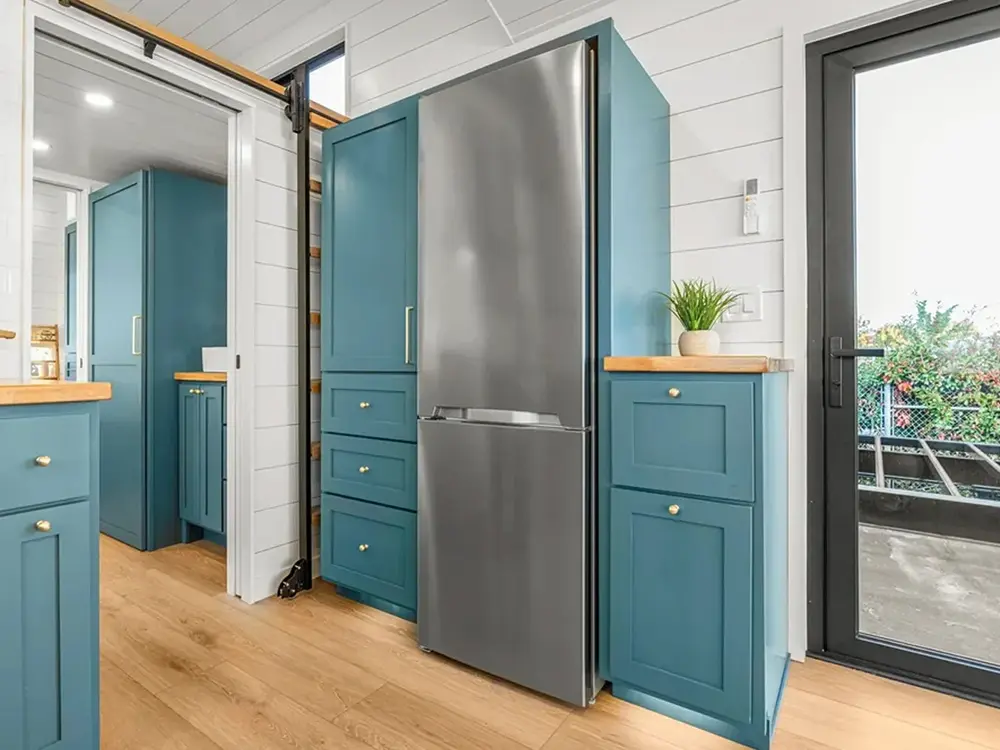
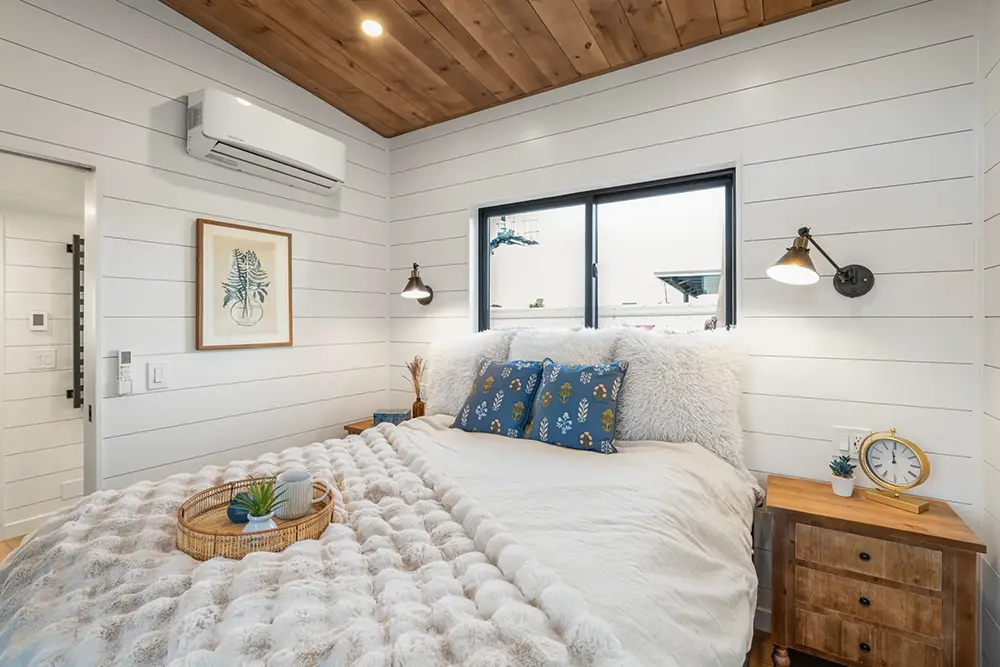
The layout feels surprisingly airy and bright. You get a real living area that actually fits a comfy sofa, plus a fully equipped kitchen with a stove, hood vent, fridge, and washer/dryer hookups. Instead of treating storage as an afterthought, the bedroom even comes with its own dedicated closet.
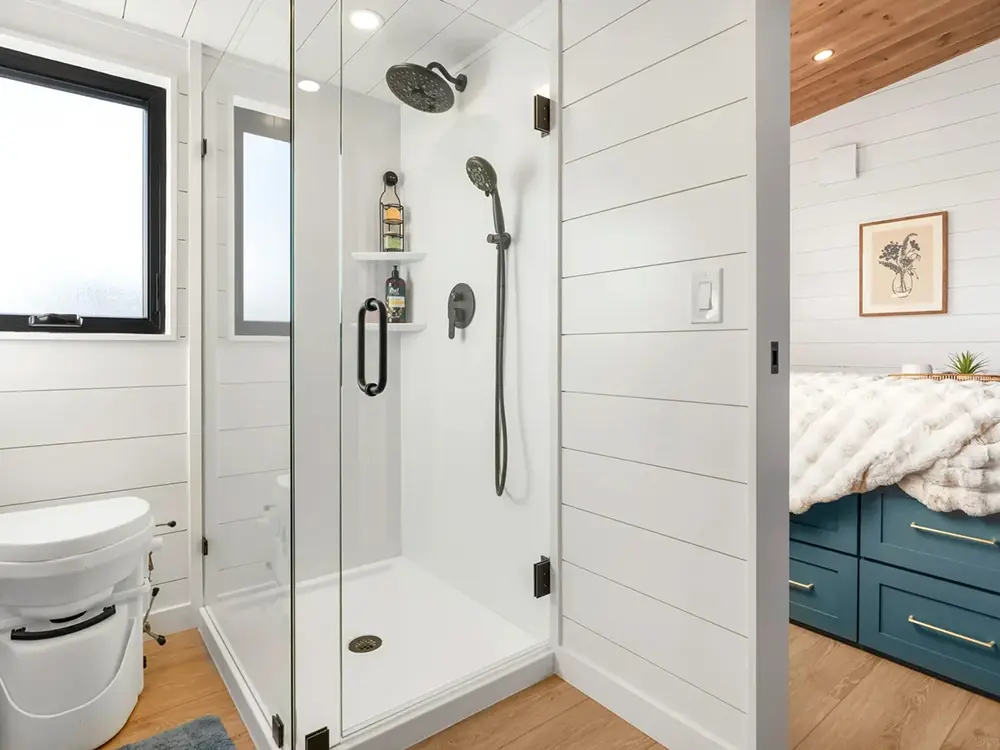
The crown jewel of this 400 sq ft tiny home? The bathroom features a full double vanity—a total game-changer you almost never see in micro-living!
Starting at $179,000, the Summit by JT Collective is definitely a premium build, but every inch is designed for real, everyday life. If you’ve been dreaming of going tiny without losing your favorite everyday luxuries, this floor plan is proof you really can have it all.