- name: Chocó Pambil Refuge
- architect: Minqa Atelier
- completion: 2026
- photography: © Michael Benitez
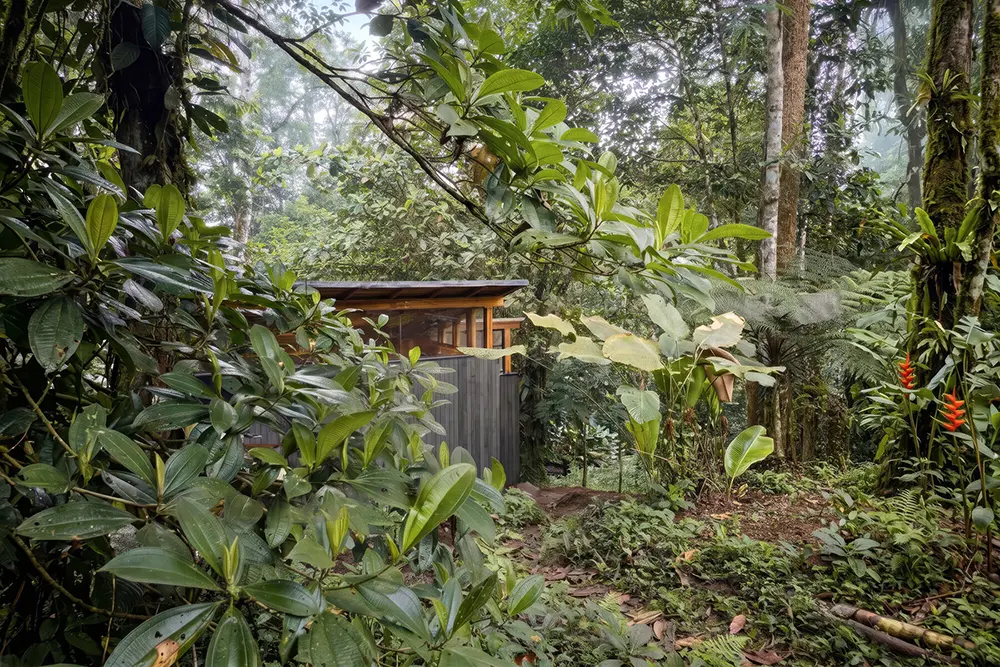
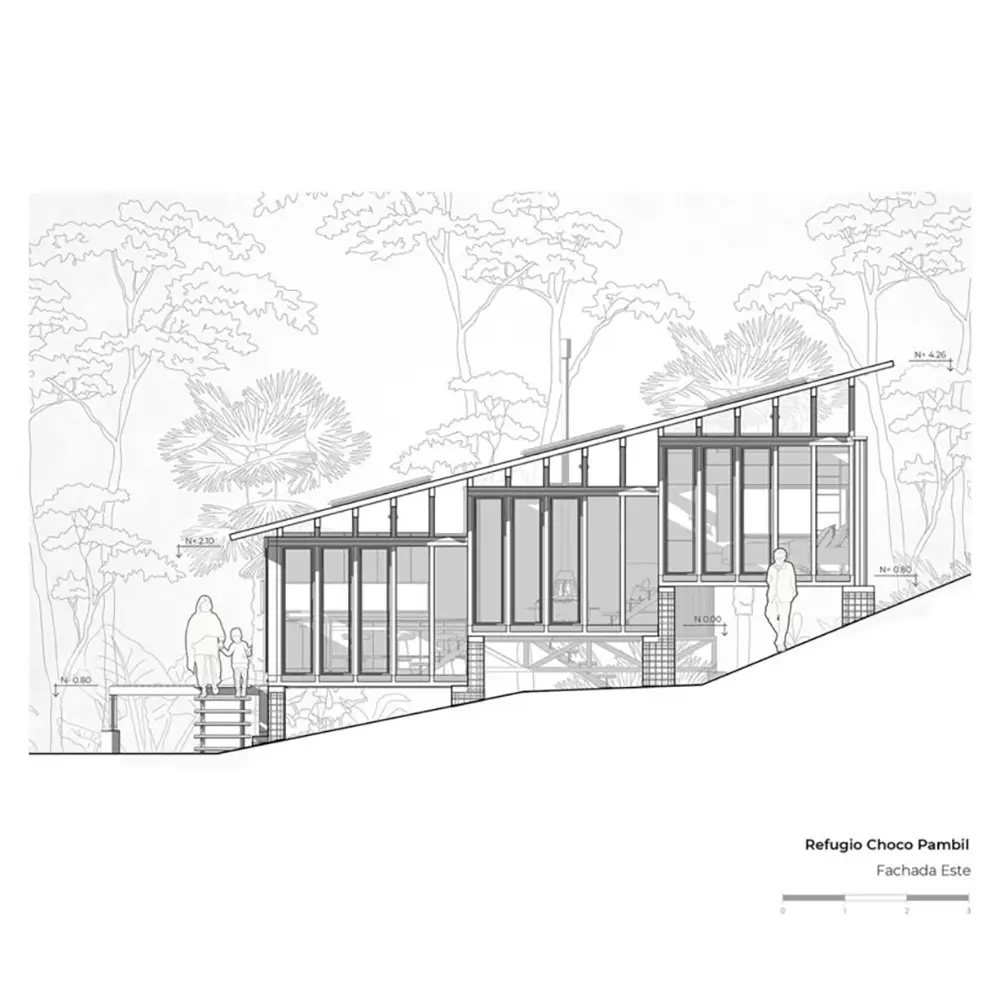
In Ecuador’s lush Chocó forest, Minqa Atelier has designed a tiny home that doesn’t try to fight the hillside—it simply goes with it. The Chocó Pambil Refuge is a compact 53-square-meter Ecuador forest home in Pedro Vicente Maldonado, built on a steep site where heavy rain and tricky access made a traditional flat foundation less appealing.
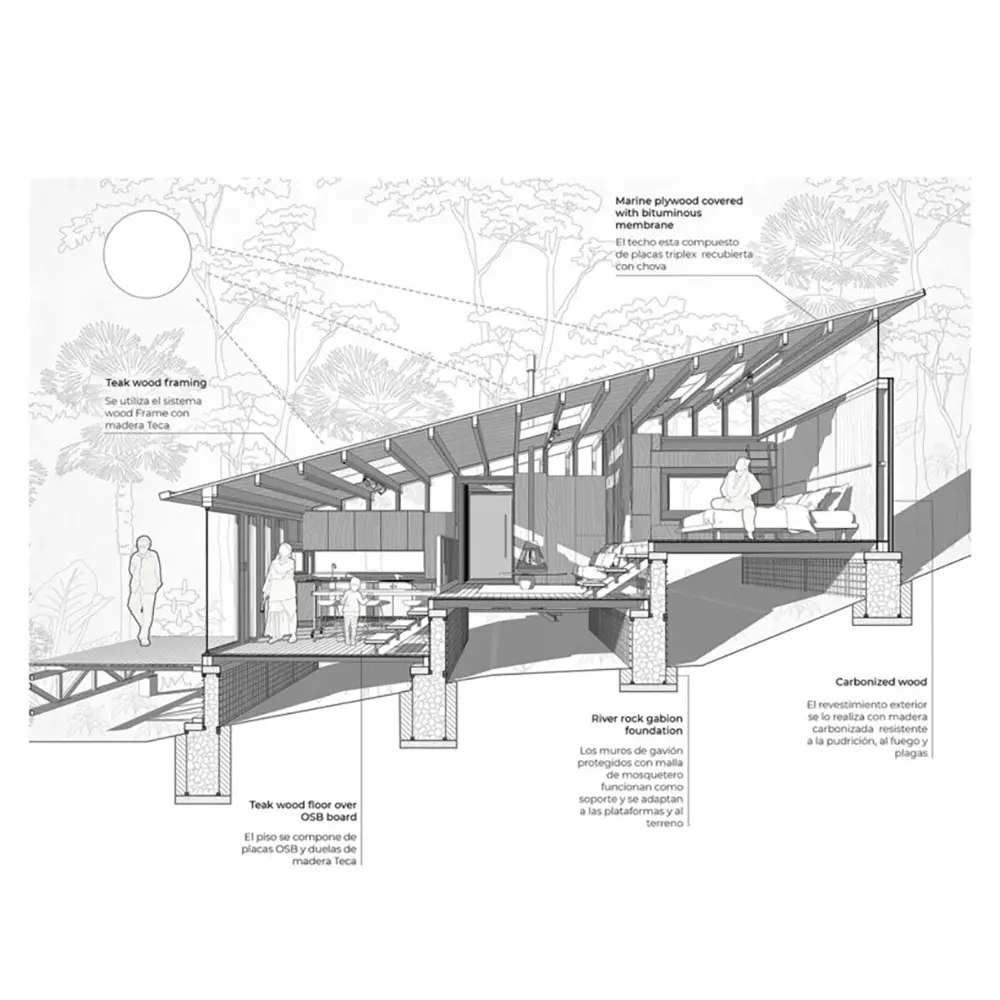
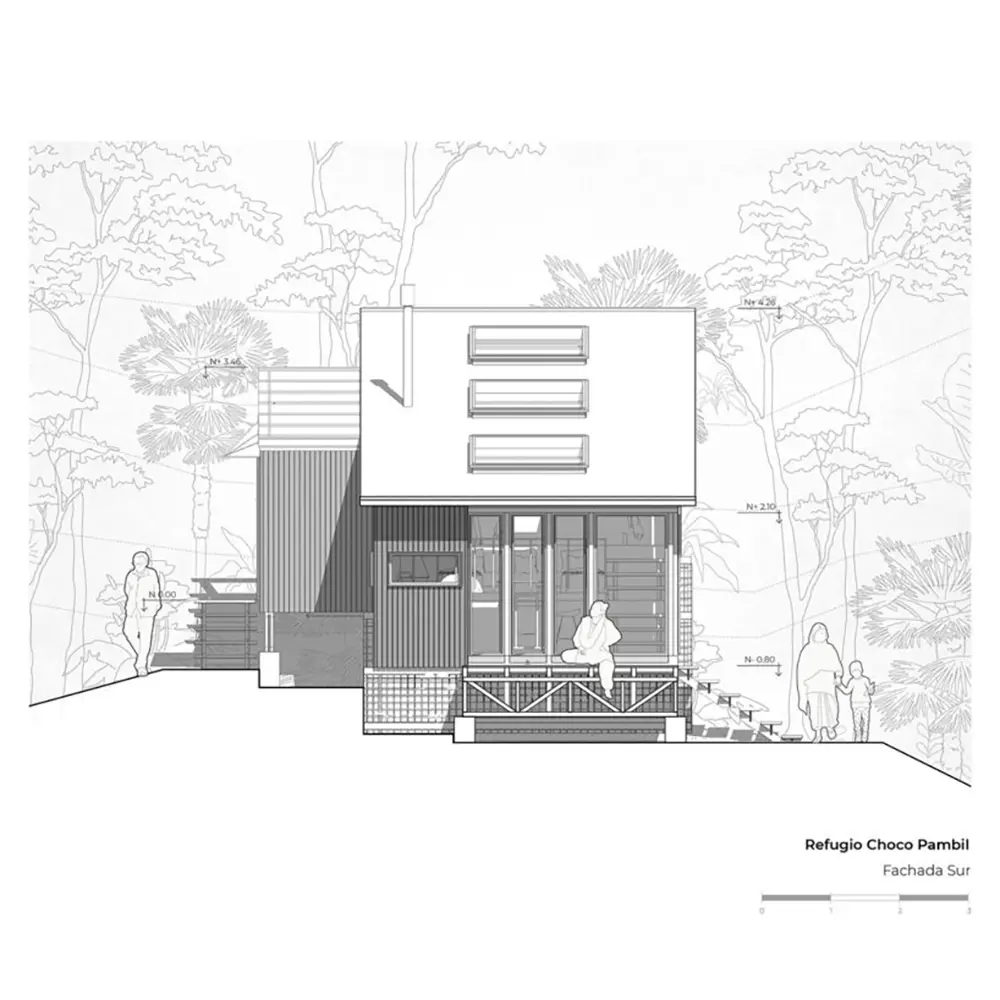
Instead, the hillside house follows the natural slope through a series of raised timber platforms. Rather than flattening the land, the designers let the original terrain remain visible underneath. From the forest, dark charred wood contrasts with a lighter teak frame, while generous glazing brings the surrounding greenery right up to the living spaces.
Inside, the changing floor levels cleverly separate sleeping and shared areas without making the small home feel chopped up. A bed sits almost at the same level as the trees outside, while the lower living area opens toward the hillside. It’s a simple trick, but it gives this Ecuador forest home a surprising sense of space.
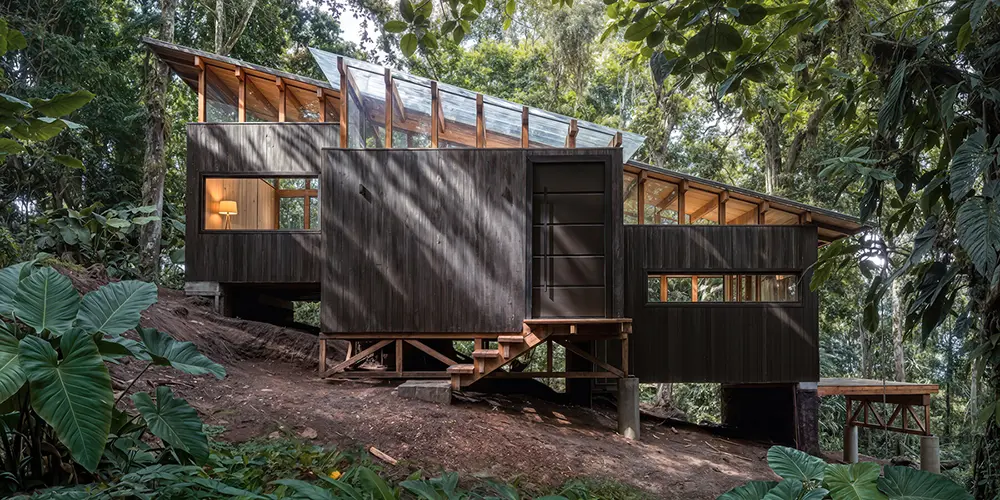
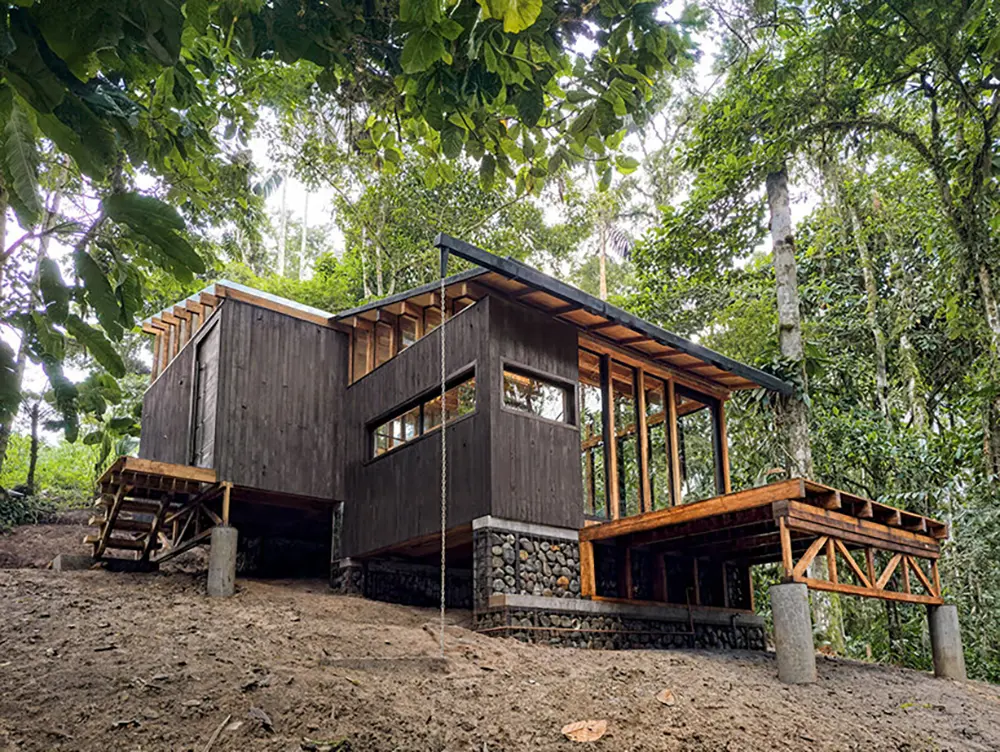
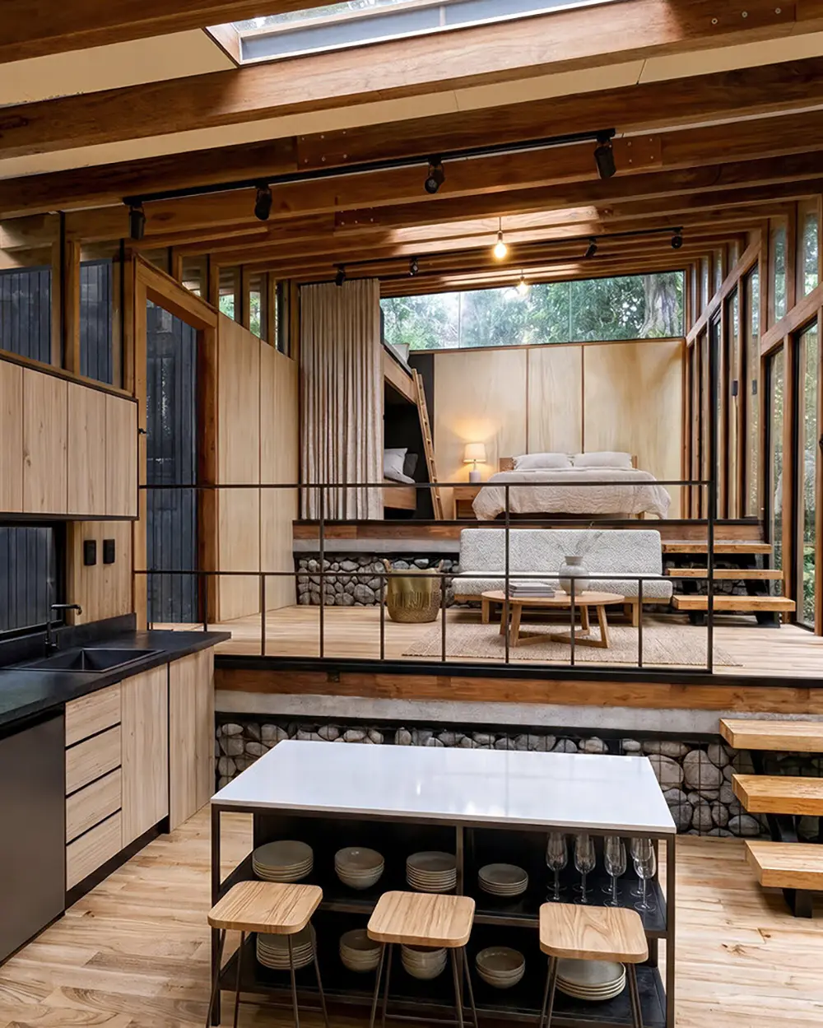
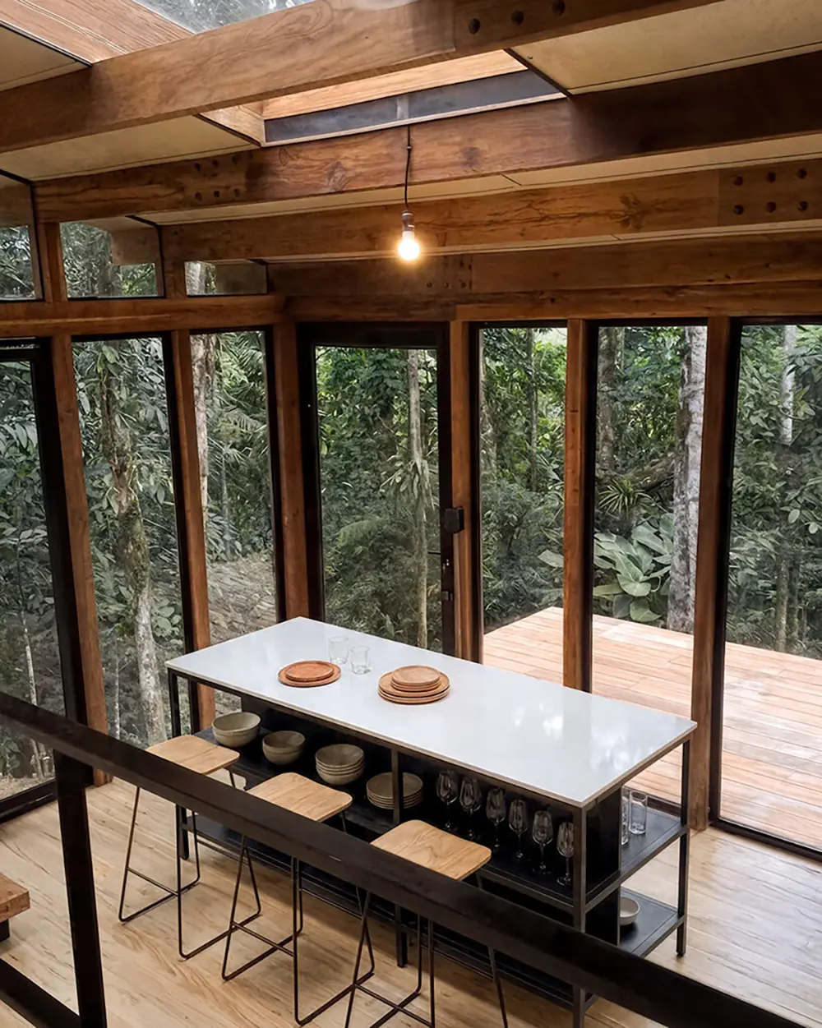
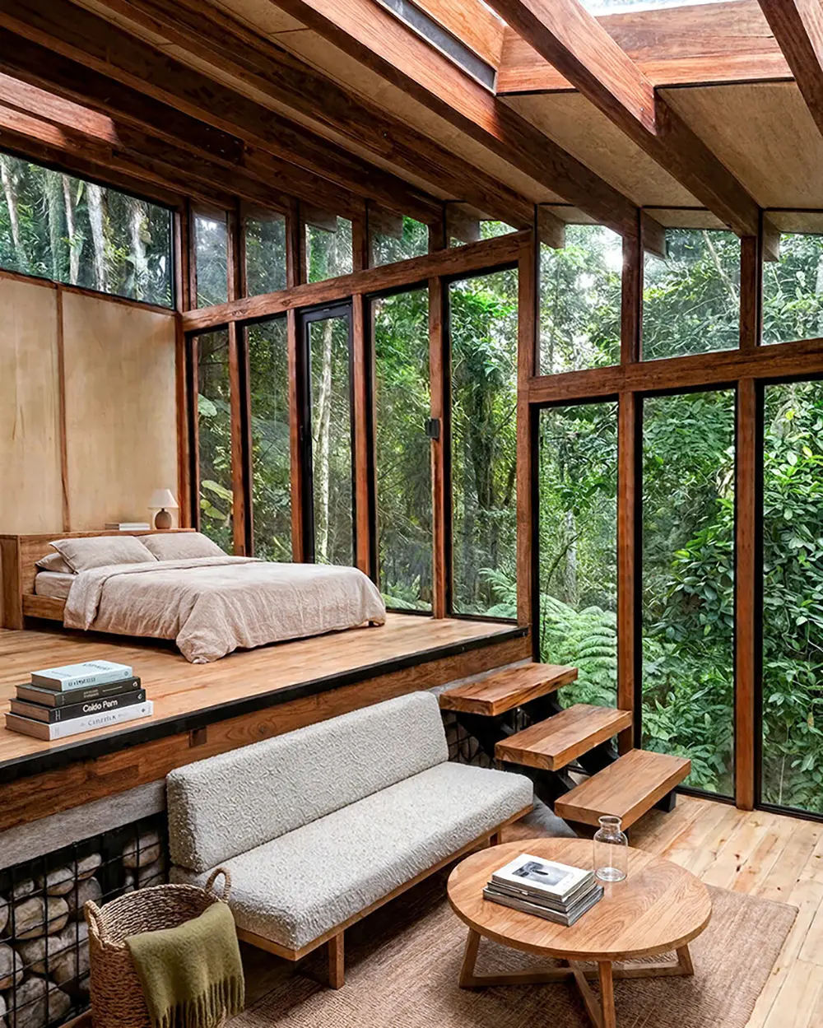
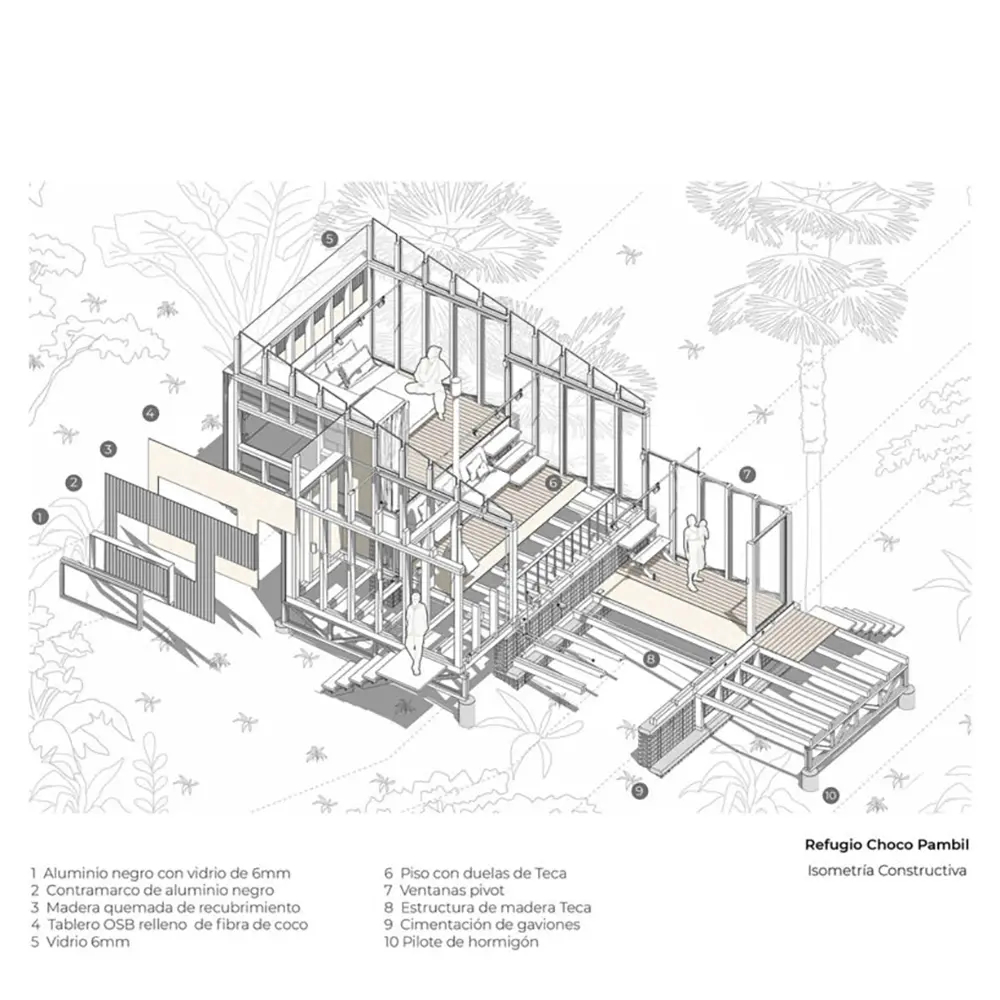
The hillside house rests on gabions filled with river stone, helping reduce excavation. Above them, exposed local teak creates the structure, with visible bolted joints and rooflights adding plenty of character. Limited site access also meant the pieces had to be carefully planned for transport and assembly.
Large windows, rooflights, and natural ventilation make the forest feel like part of the interior. At just 53 square meters, the Chocó Pambil Refuge proves that a small home can still feel wonderfully open—especially when you let the landscape do some of the designing.