Designer: Dunqiang Chen
If you think you can’t fit a dining room, living area, and a secret guest room into a single studio, think again! This gorgeous small space design uses a soothing gray and wood palette to create a relaxing, clutter-free haven that maximizes every single square inch.
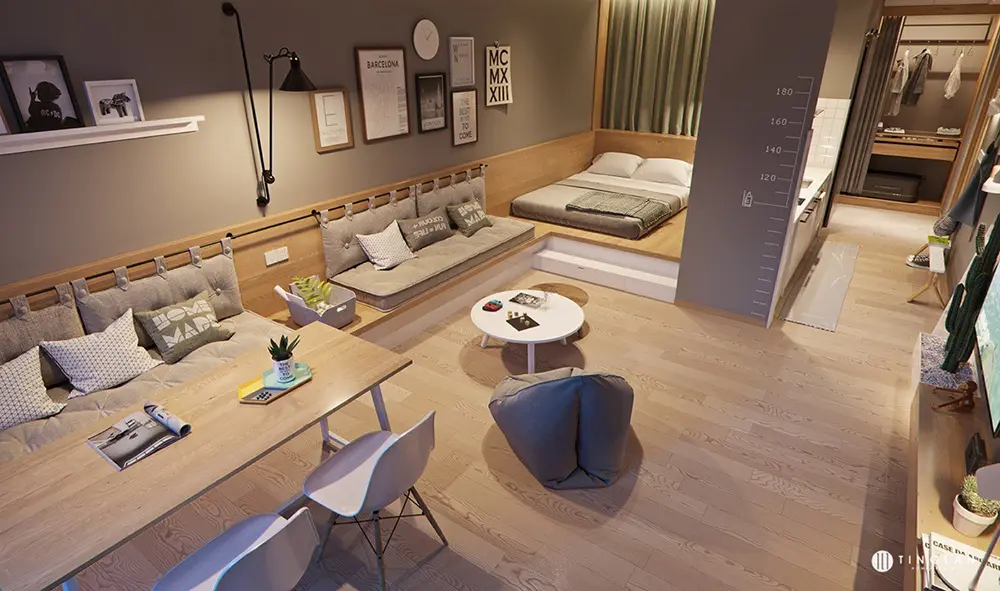
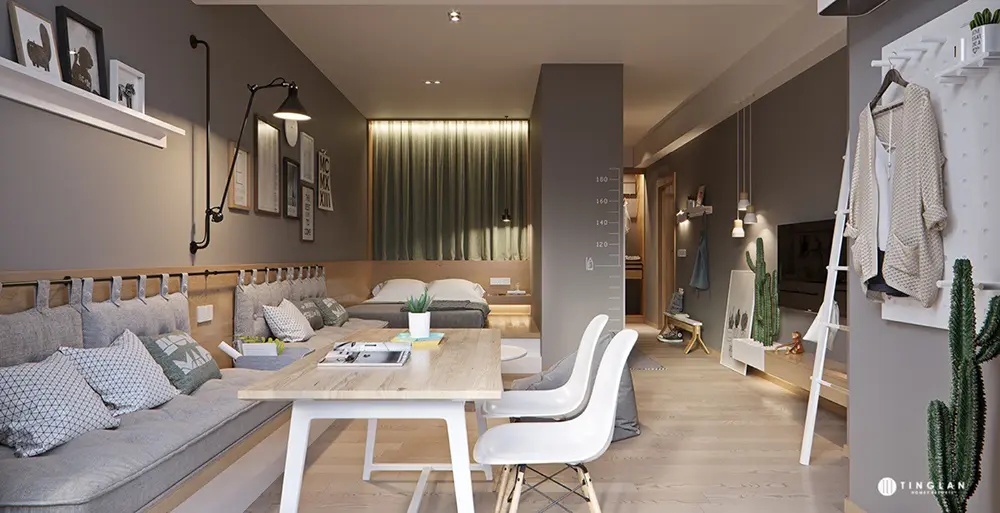
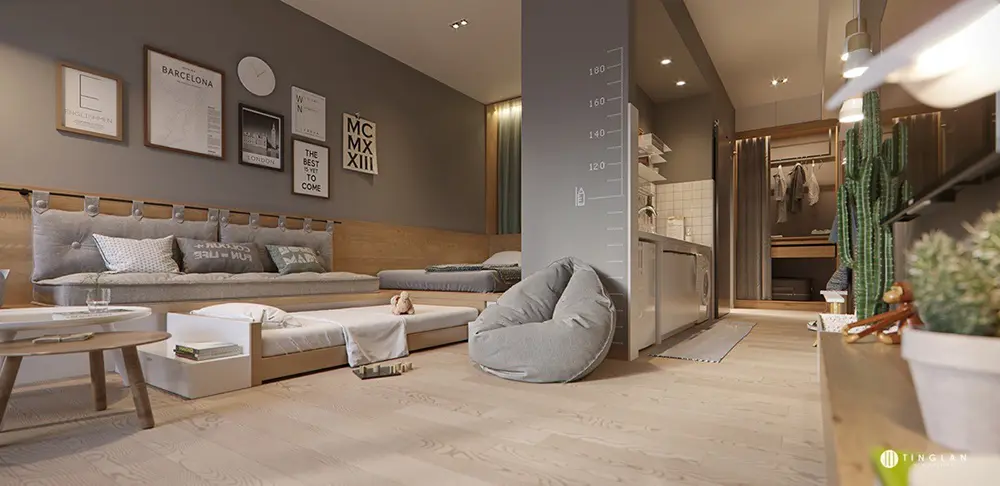
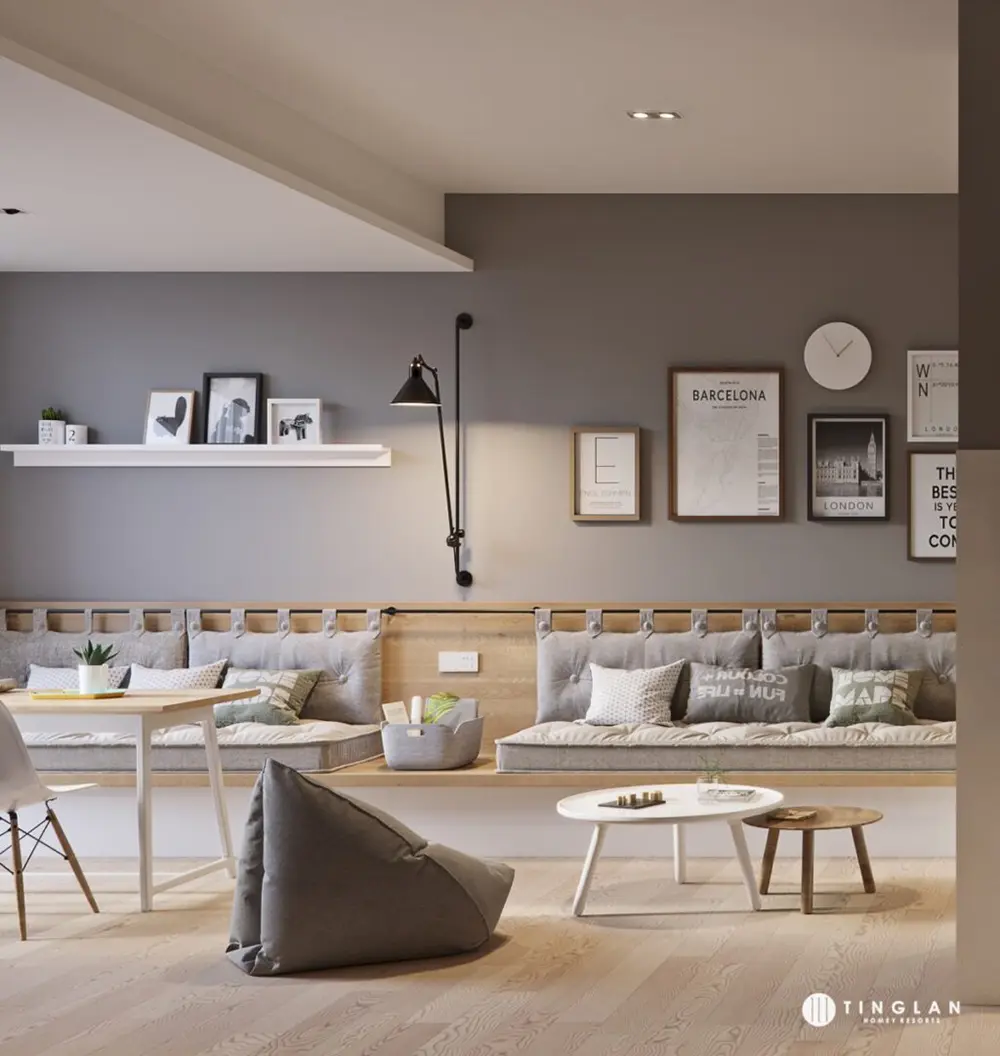
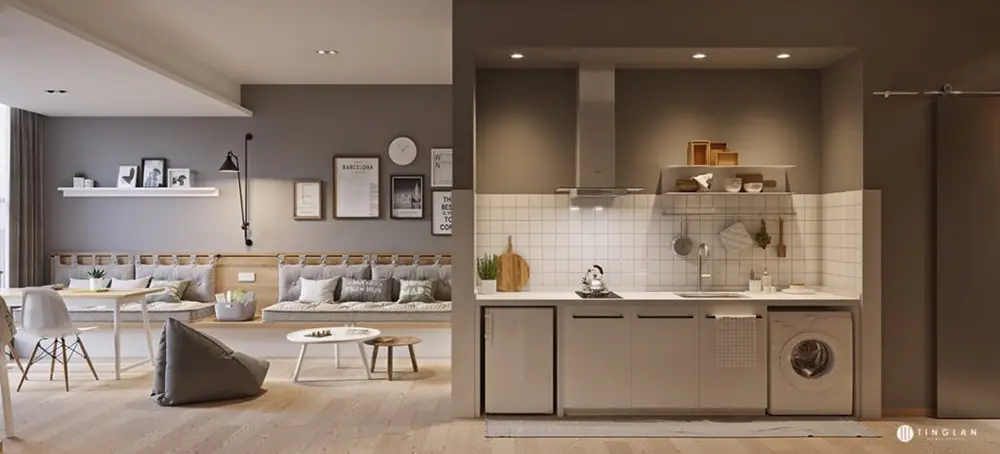
The real magic here is the custom furniture lining the main wall. It features two matching bespoke benches: one acts as dining seating, while the other lines up perfectly with the TV as a sleek sofa. Right next to it, the double bed sits on a cool raised platform. But wait, it gets better! A single trundle bed slides right out from underneath the platform for guests or kiddos. Even the steps leading up to the main bed slide away to become a headboard and a built-in bedside shelf. Talk about genius engineering!
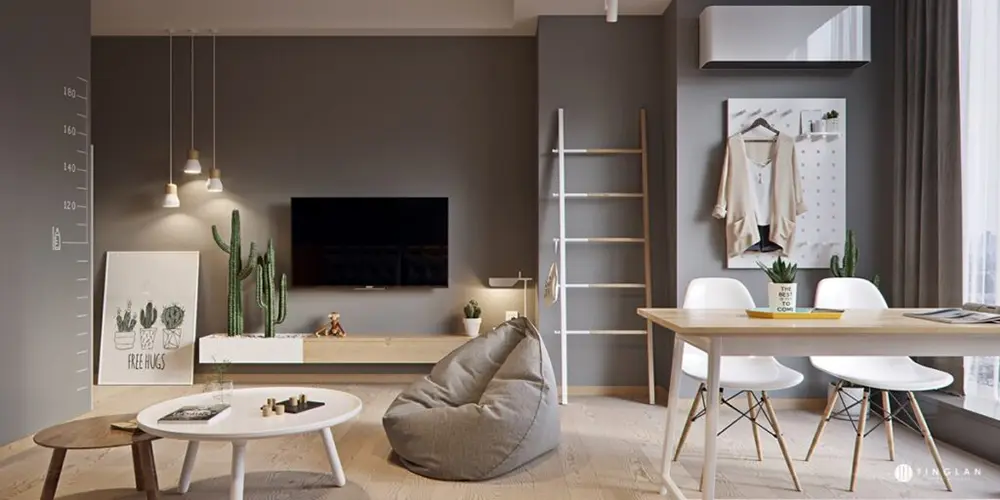
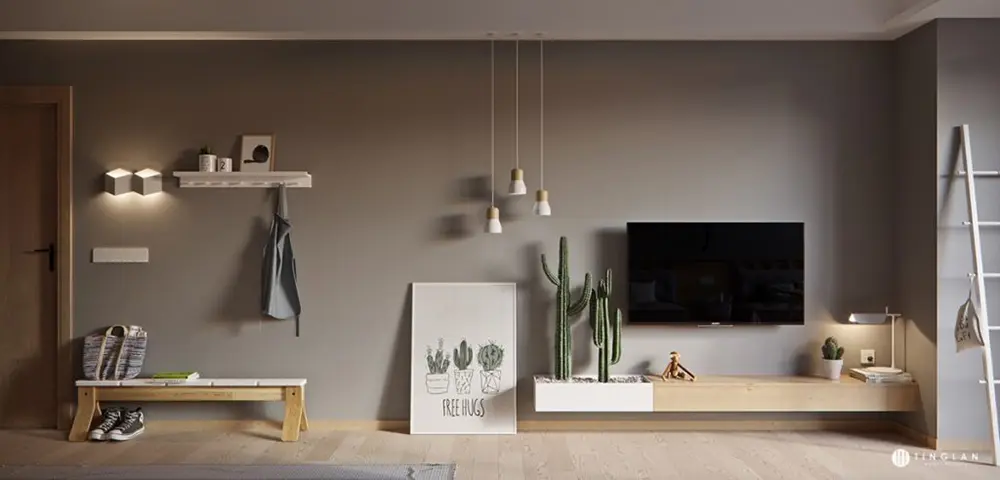
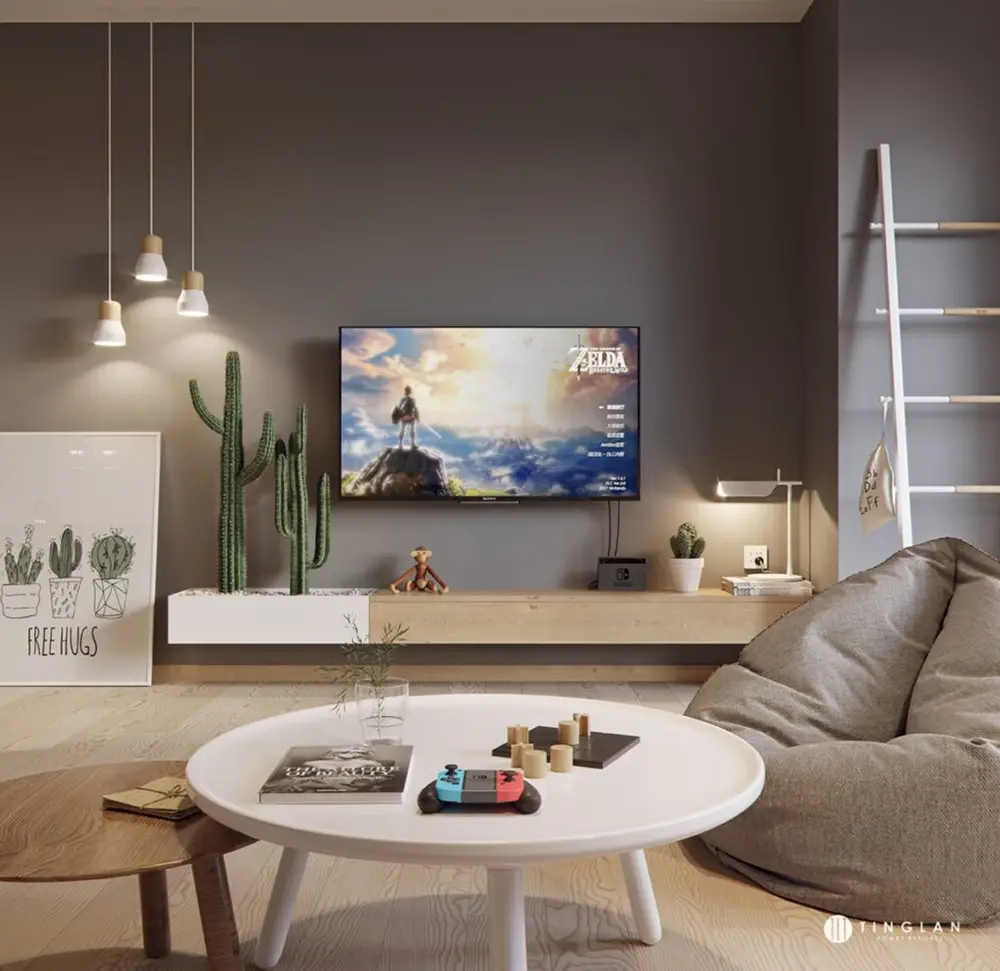
When the guest bed is tucked away, you can pull a cozy bean bag and a set of nesting coffee tables into the center to create the ultimate social lounge. Opposite the sofa, a wood and concrete console holds cute cacti and a whimsical wooden monkey print, adding a splash of playful green to the room.
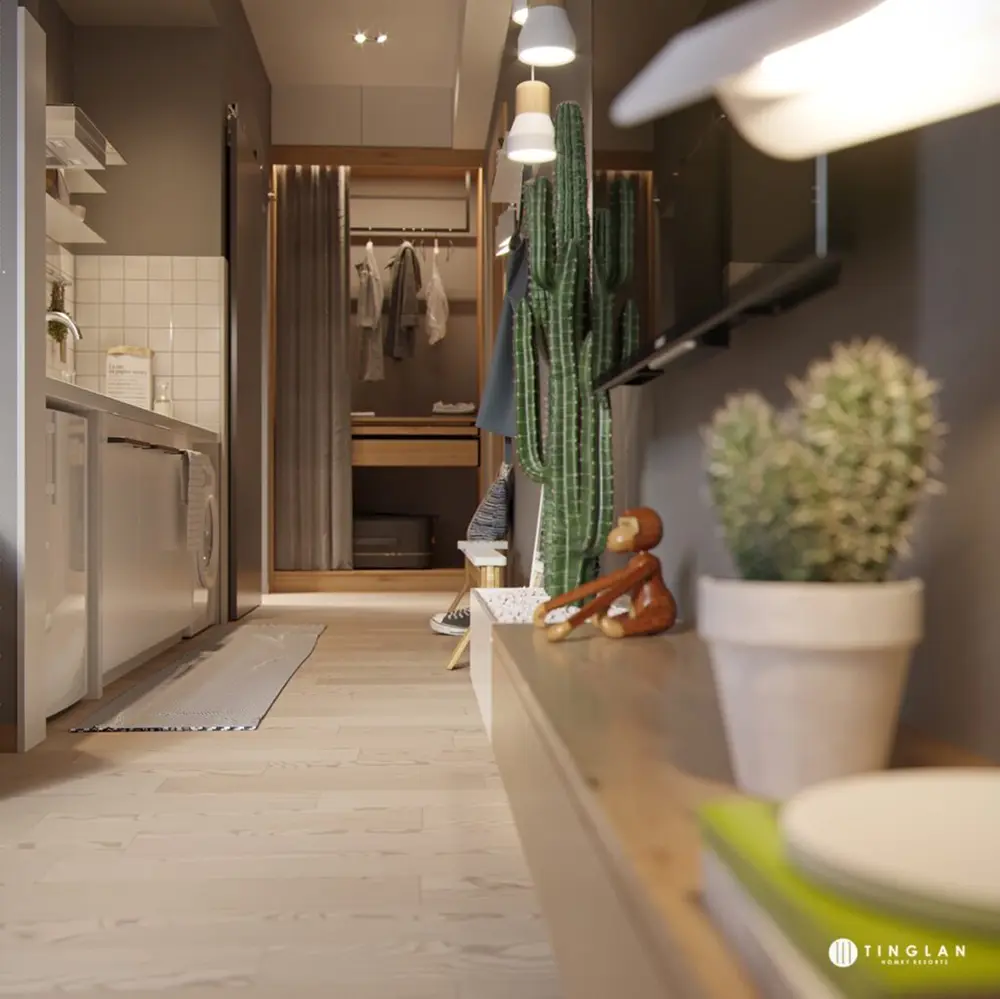
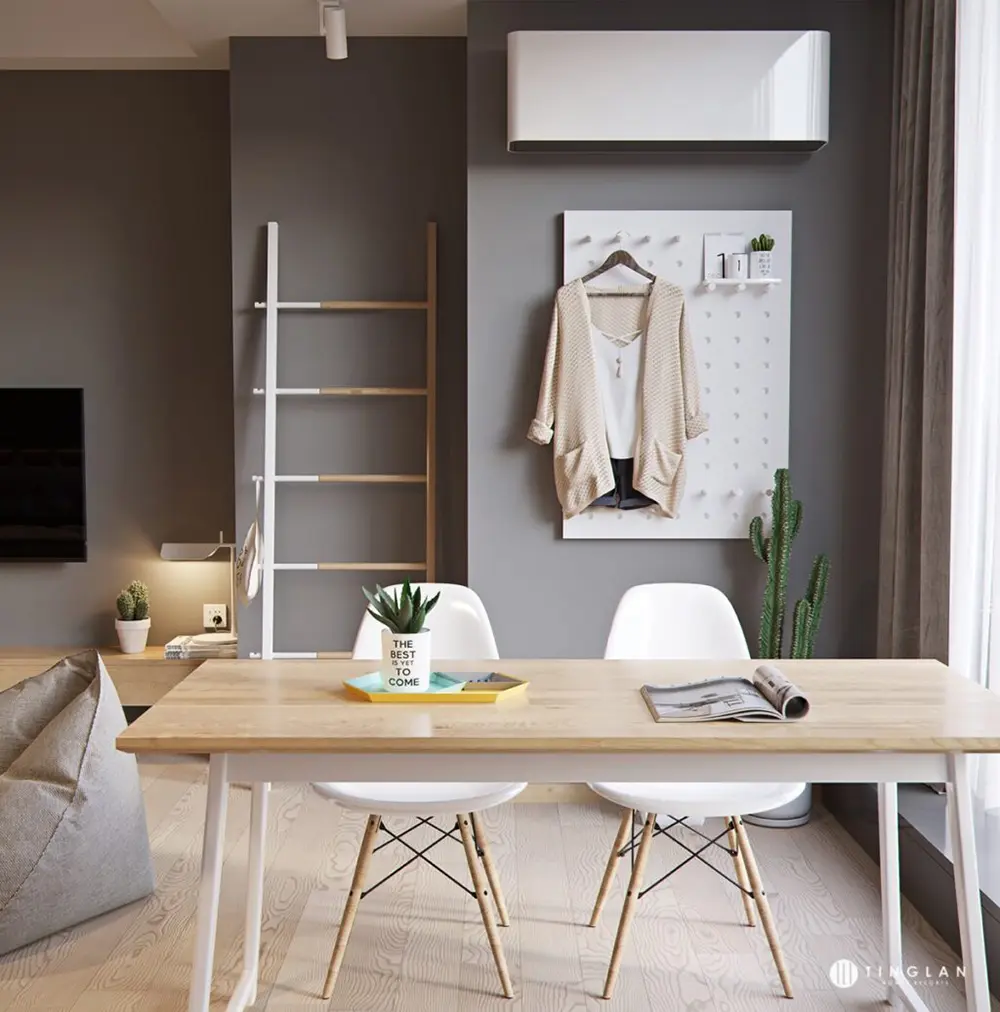
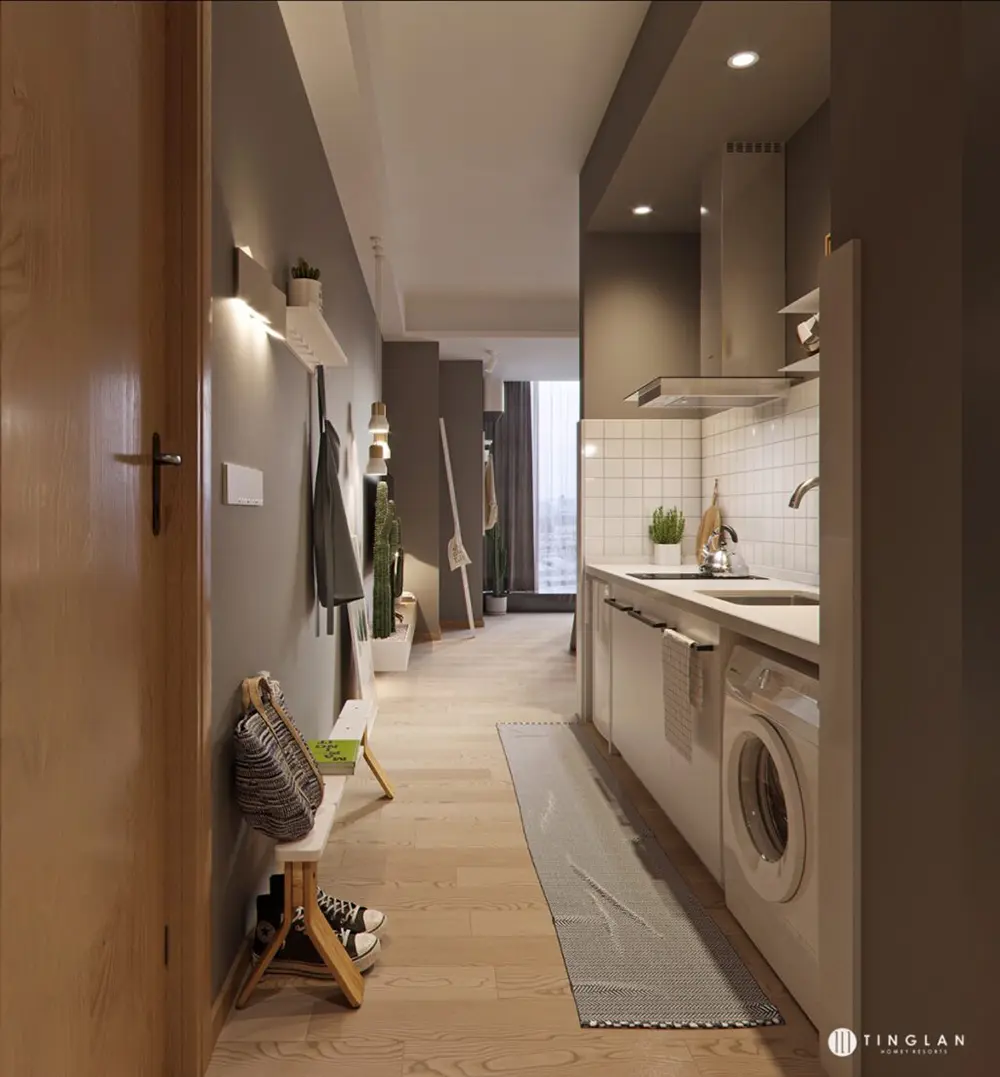
Every detail in this studio is thoughtfully curated. Monochrome wall art keeps the vibe calm, while a swing-arm wall lamp bends to light up either the couch or the dining table. Behind the table, a trendy pegboard lets you rearrange shelves on a whim. Even the kitchen is seamlessly recessed along the bed’s wall, packing a fridge, washing machine, and open shelves into a sleek footprint. It’s proof that with smart layout choices, you don’t have to compromise on style or functionality!