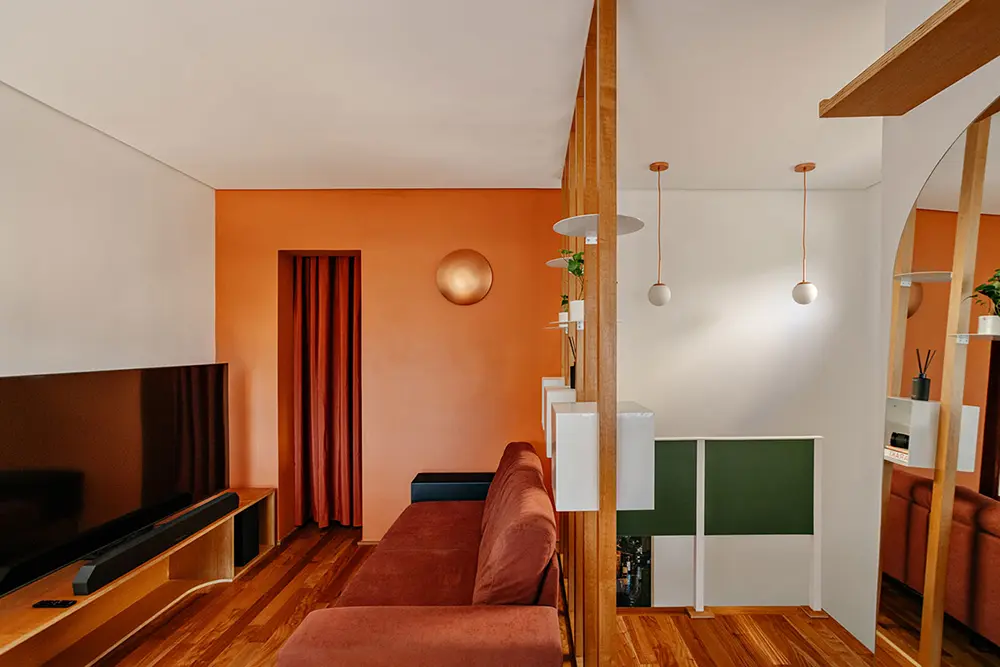
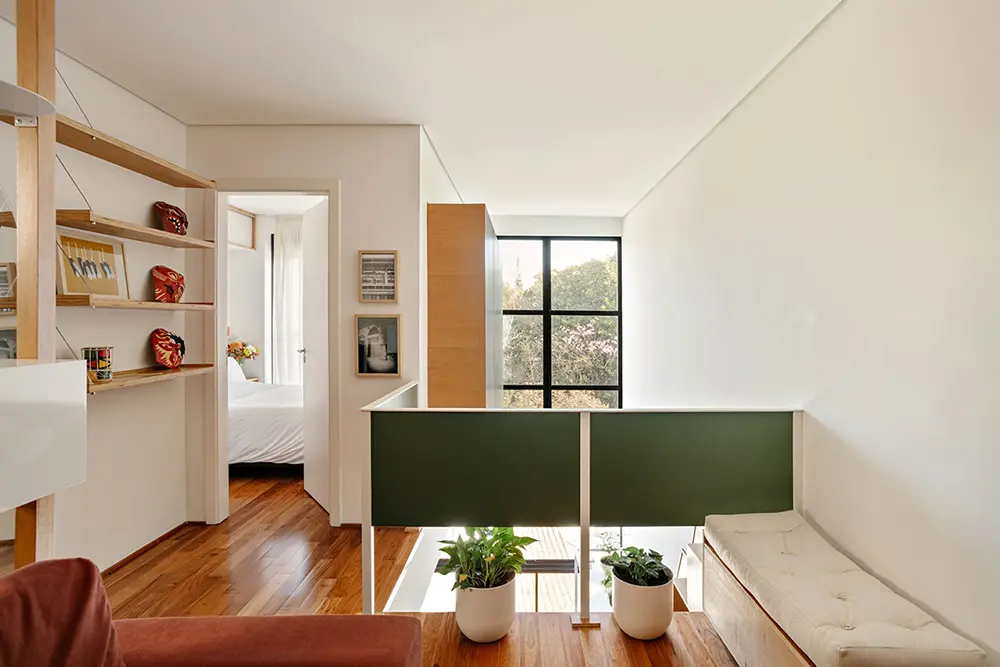
Proof that you don’t need massive square footage to live large! Today we’re stepping inside a gorgeous 538-square-foot Brazil loft that shows just how far clever design can take a tiny footprint. The team at Studio Papaya turned this cozy space into an absolute masterclass on making every inch count.
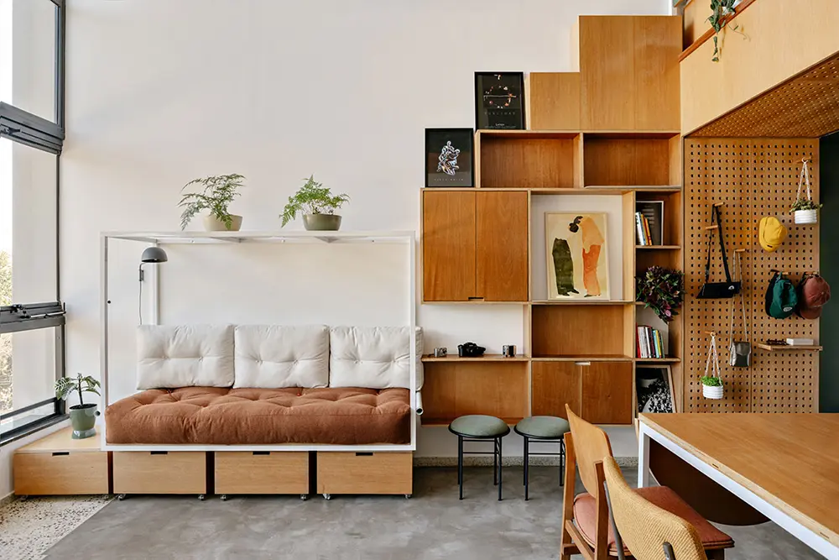
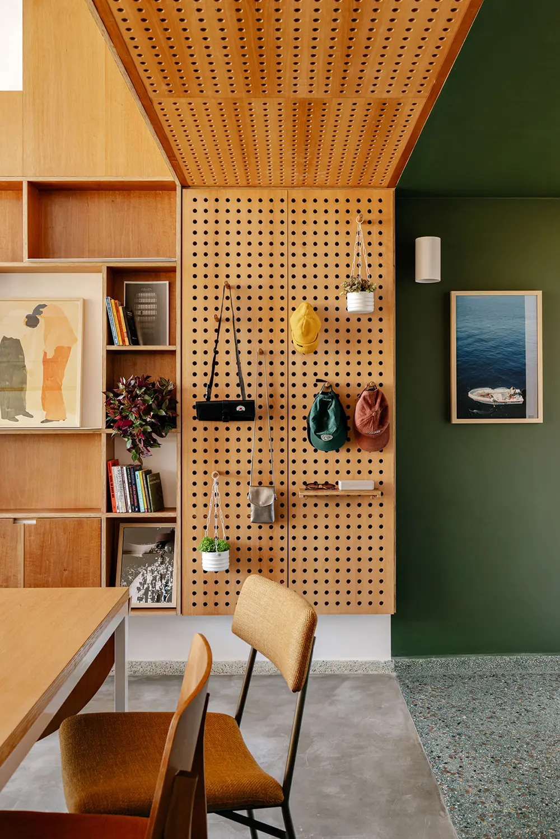
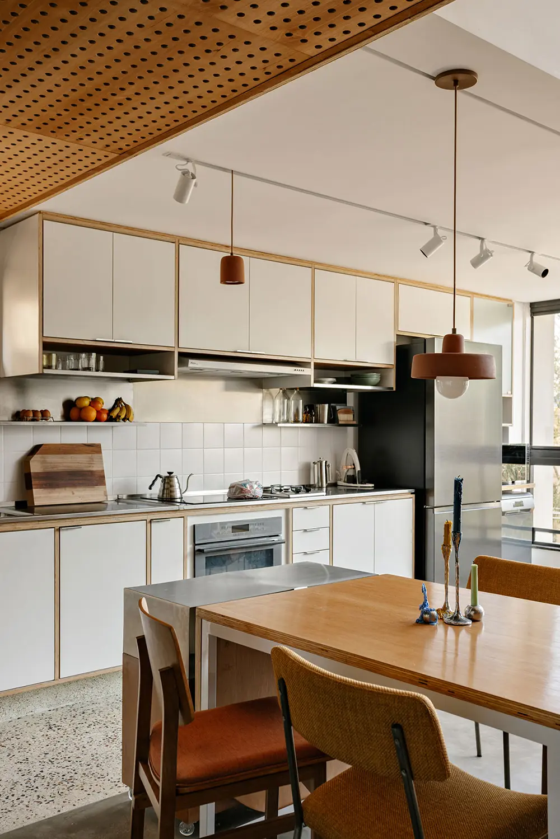
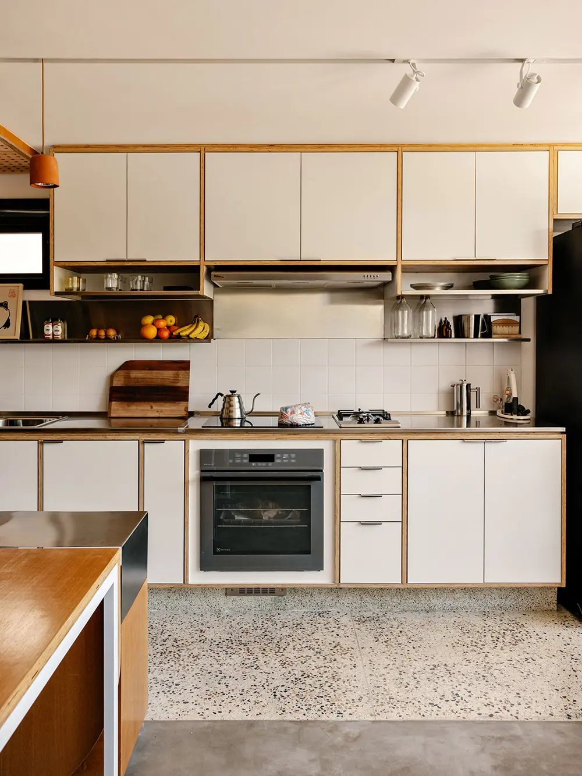
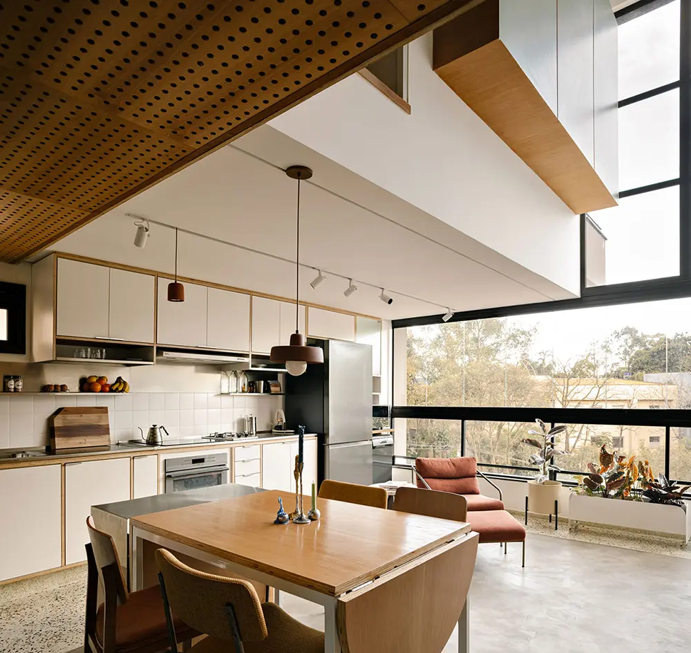
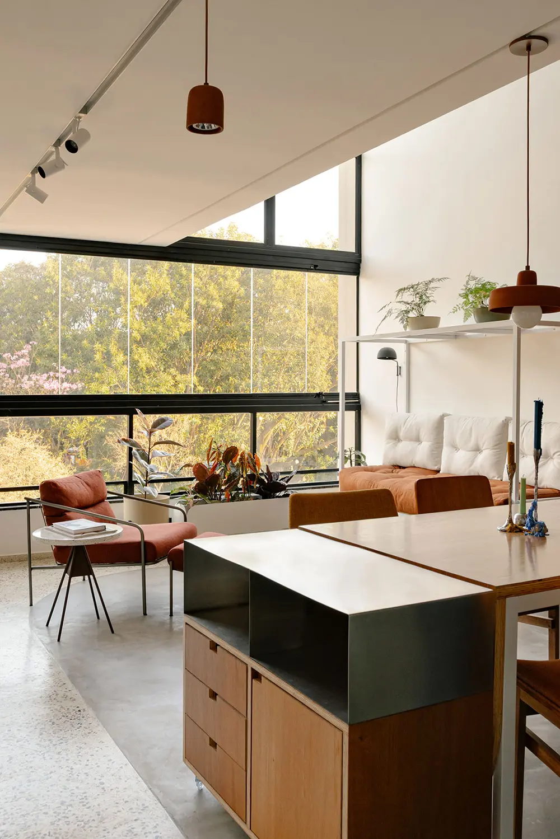
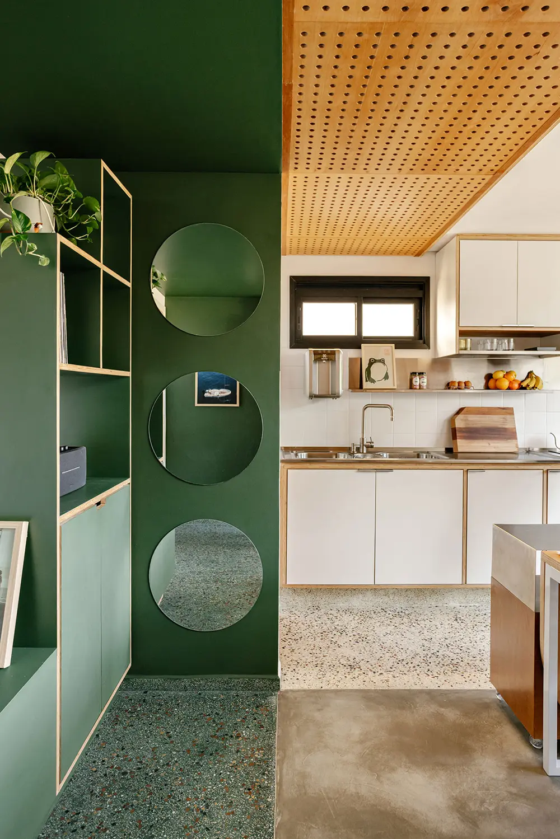
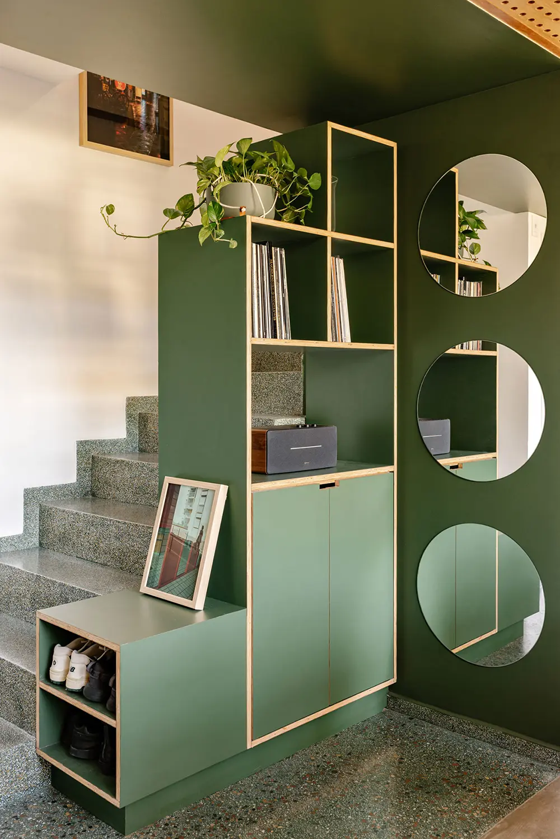
Right when you walk in, a bold, moody green entry pulls you inside, setting a super welcoming vibe. Instead of building walls that chop up the space, the designers used subtle floor material changes to separate cooking, lounging, and walking zones. The open layout gets even better thanks to a custom dining table that slides around—acting as a prep station, work desk, or dinner table depending on the time of day. Talk about a multi-tasker!
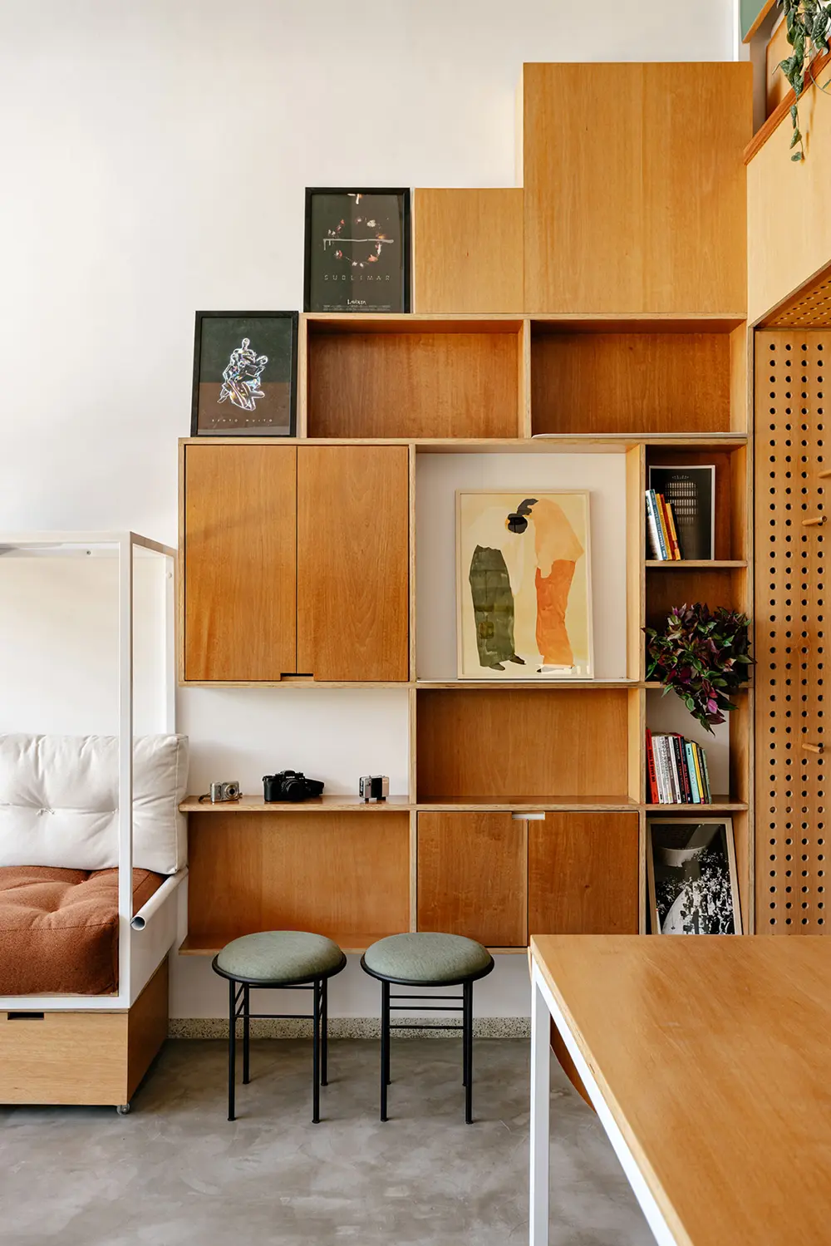
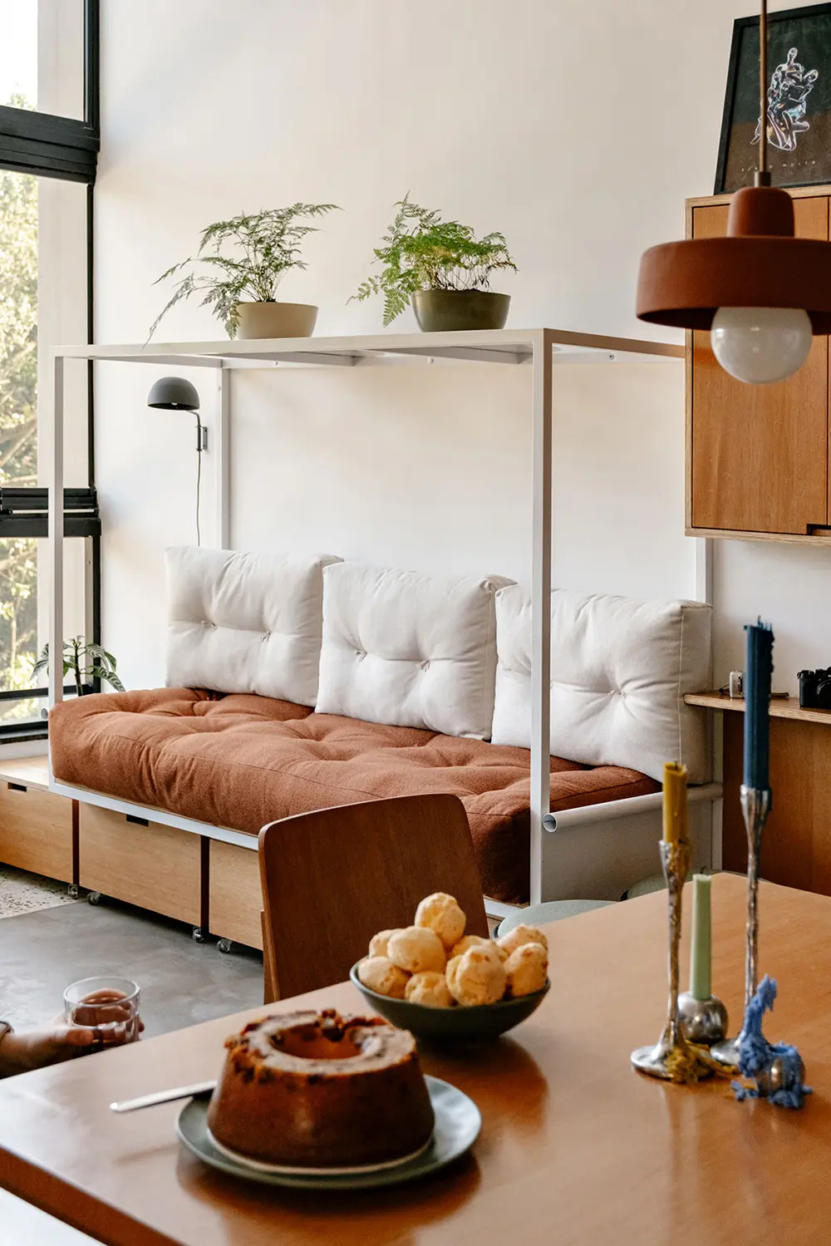
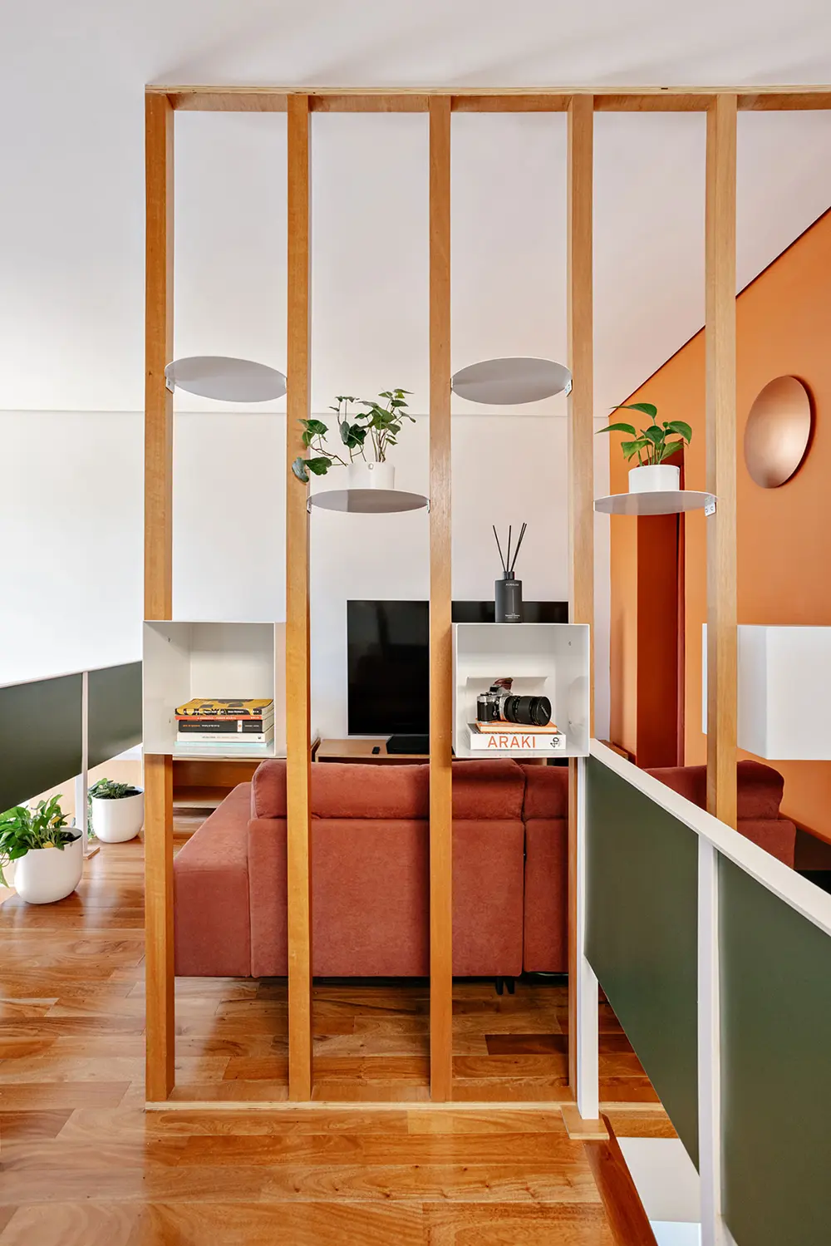
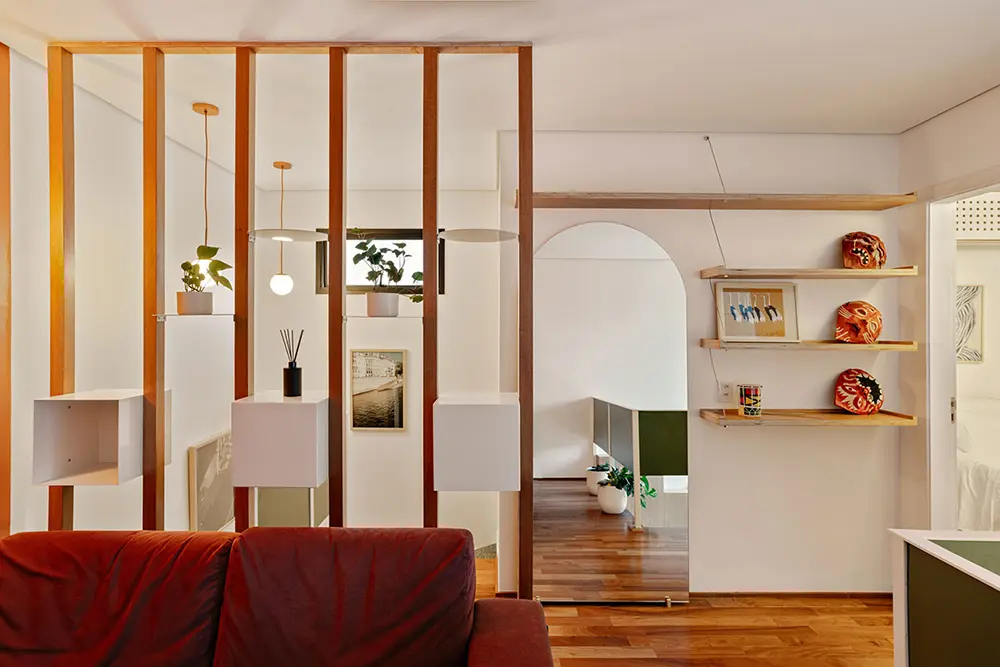
Much of the magic comes down to bespoke joinery. Plywood cabinets, hidden storage screens, and adaptable seating keep clutter out of sight without blocking natural light. Plus, a massive double-height window frames leafy green views outside, making the whole apartment feel like a bright, airy treehouse.
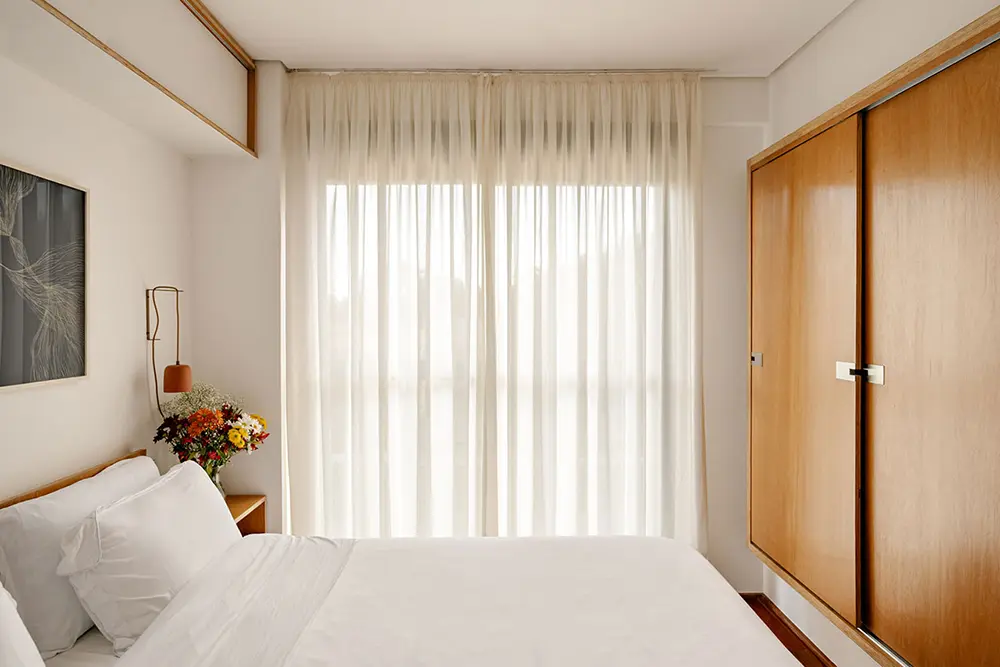
Upstairs on the floating mezzanine, earthy tones and warm wood floors turn the bedroom into a super calm sanctuary. The wardrobe is actually tucked into the double-height void beside the room, keeping floor space completely clear. It’s practical, playful, and packed with brilliant small apartment ideas you’ll want to steal for your own home!
Would you like me to tweak the tone to be even more personal, or focus on a specific feature for your audience?