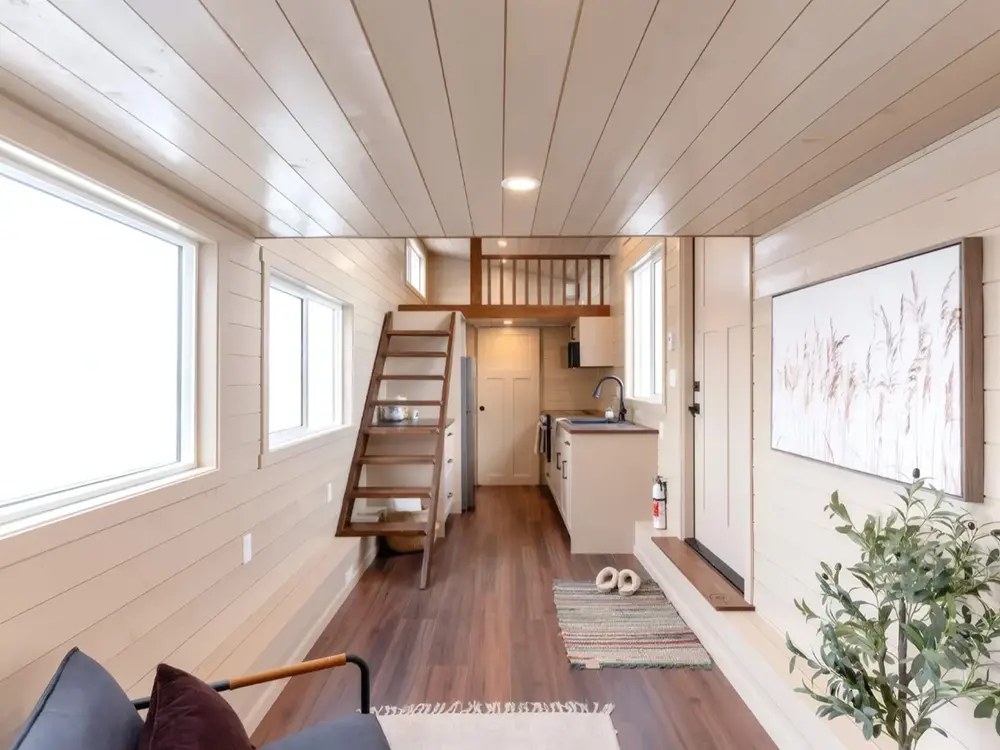
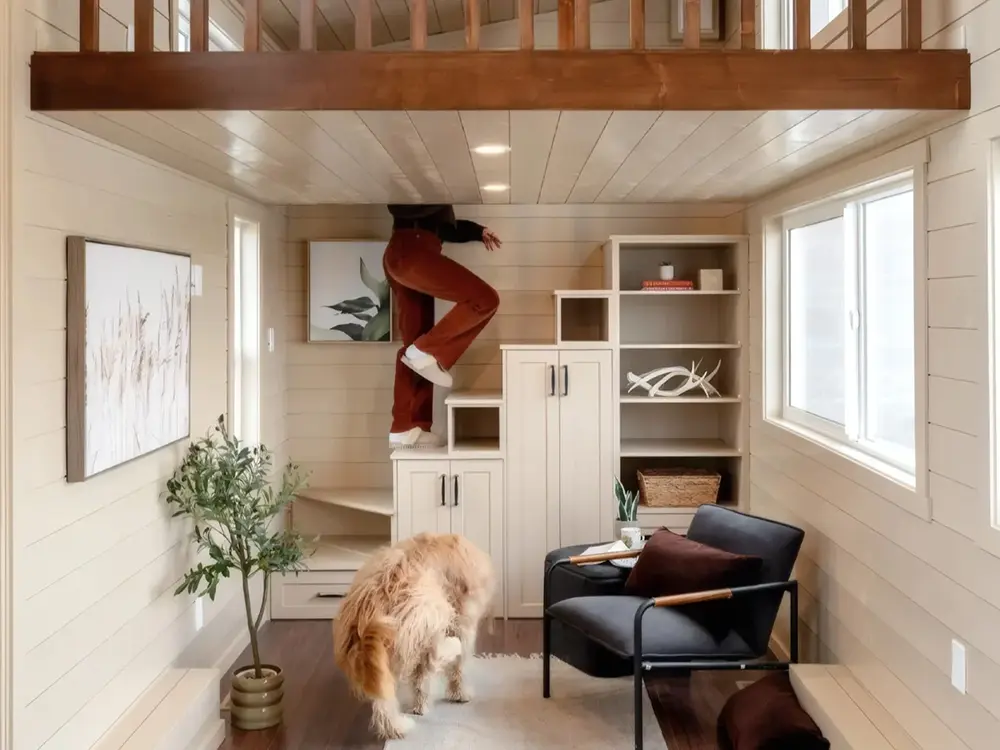
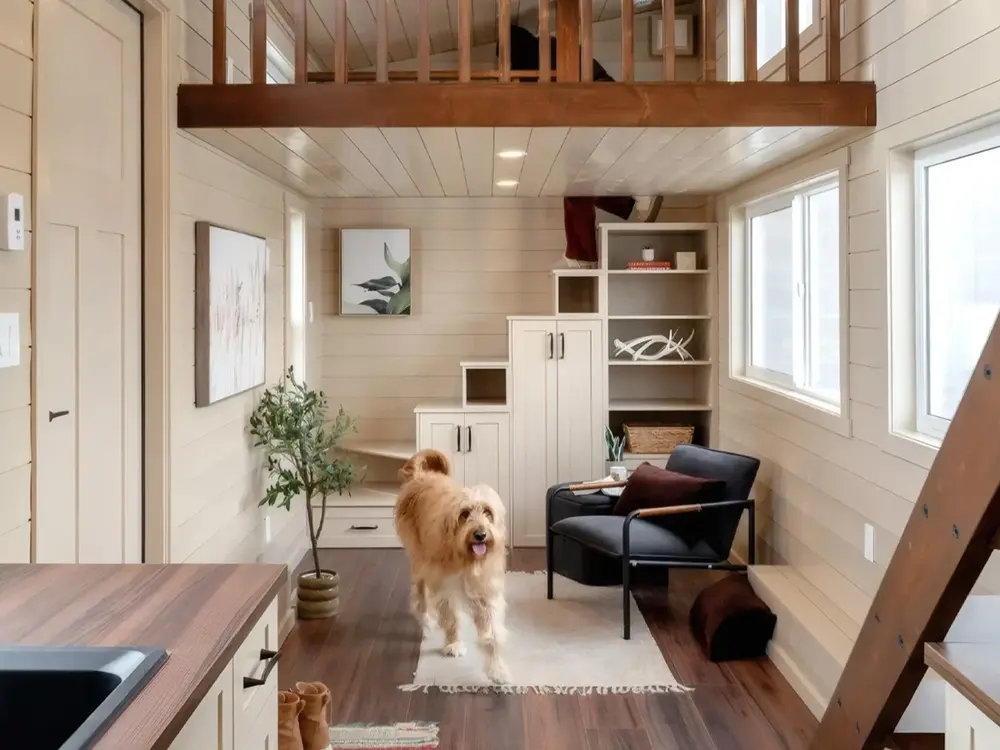
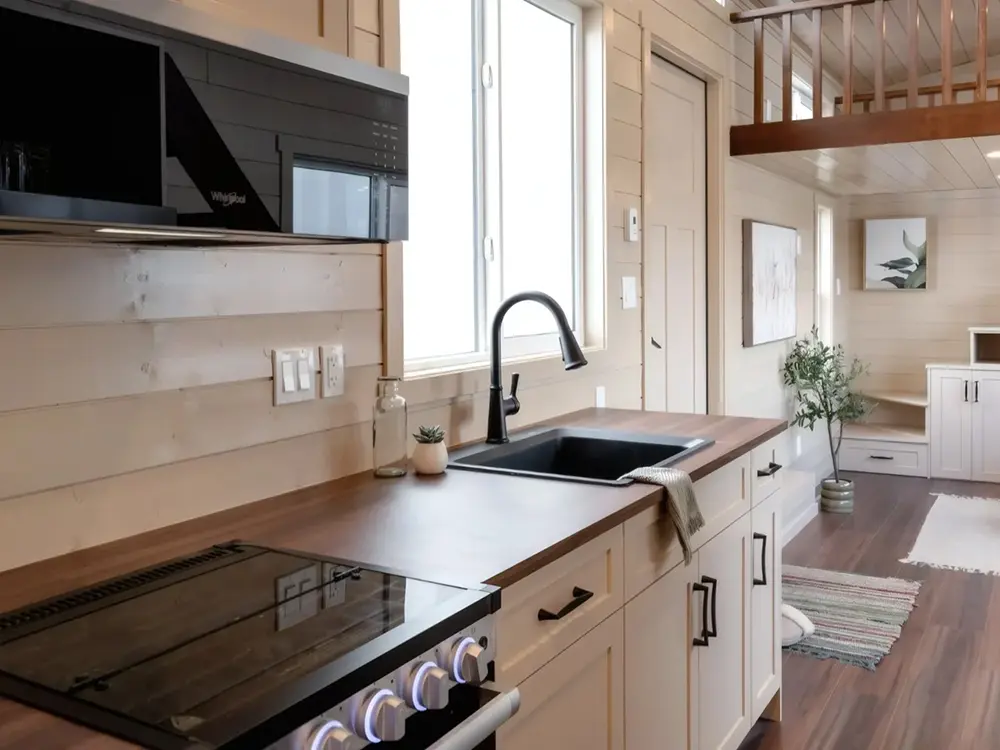
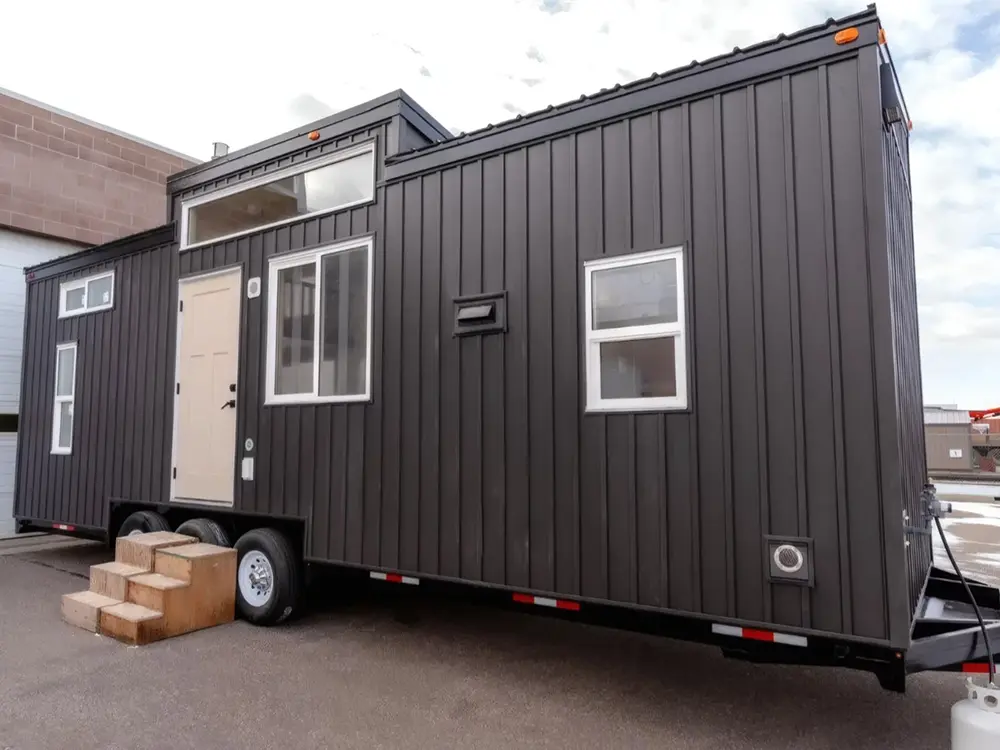
If you’ve ever dreamed of downsizing without sacrificing style, you need to know about Teacup Tiny Homes. This Alberta-based builder has been quietly crafting some of the most thoughtful spaces in North America since 2016. And their absolute superstar model? The Ruby tiny home floor plan.
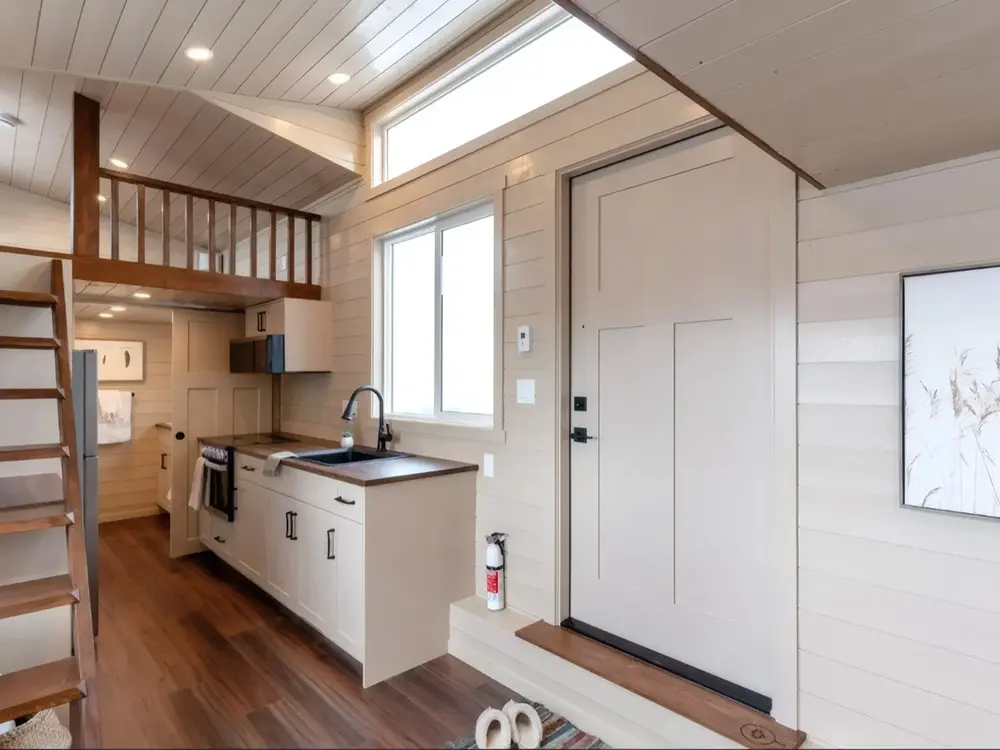
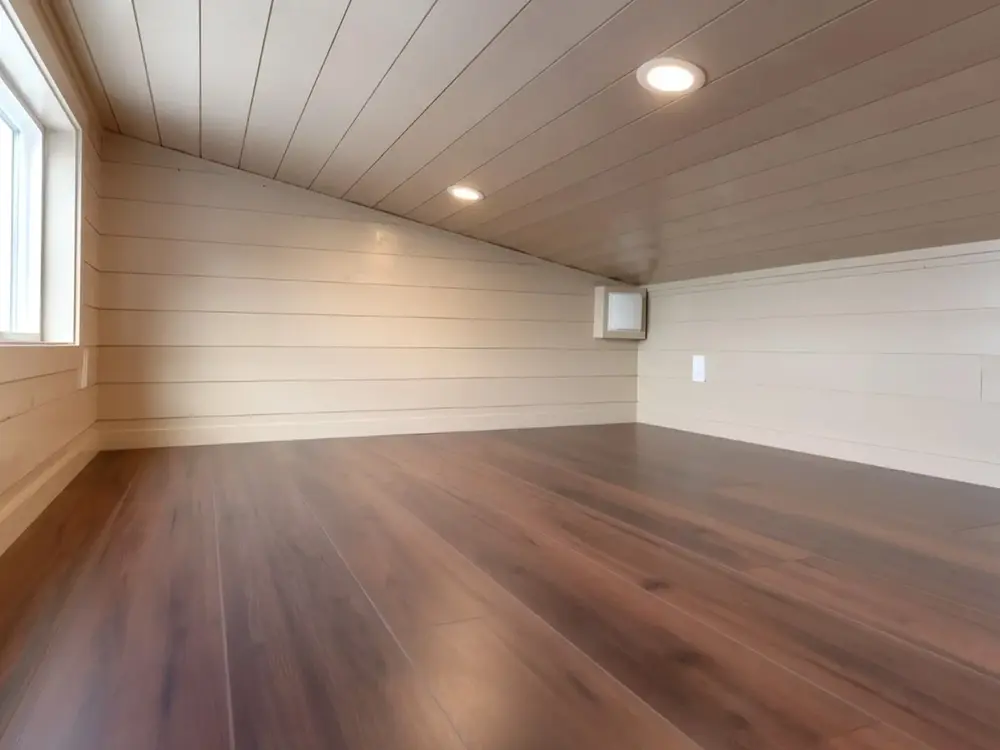
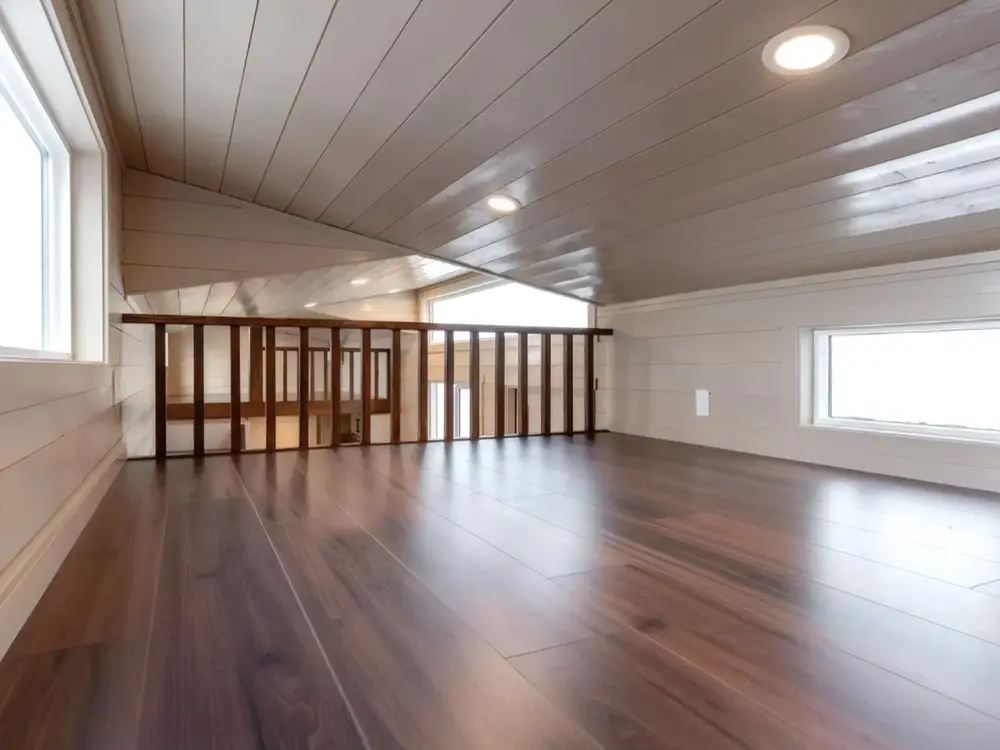
What started as a custom build for a family of five has evolved into their most loved layout, popping up everywhere from New Brunswick to the Crowsnest Pass. At 30 feet long, this gorgeous customizable tiny house gives you 380 square feet of pure comfort, including two incredible loft bedrooms. With warm wood paneling and massive windows that flood the space with natural light, it never feels cramped. There is plenty of room for a real eating nook, a full kitchen, and a living area that can sleep up to six people.
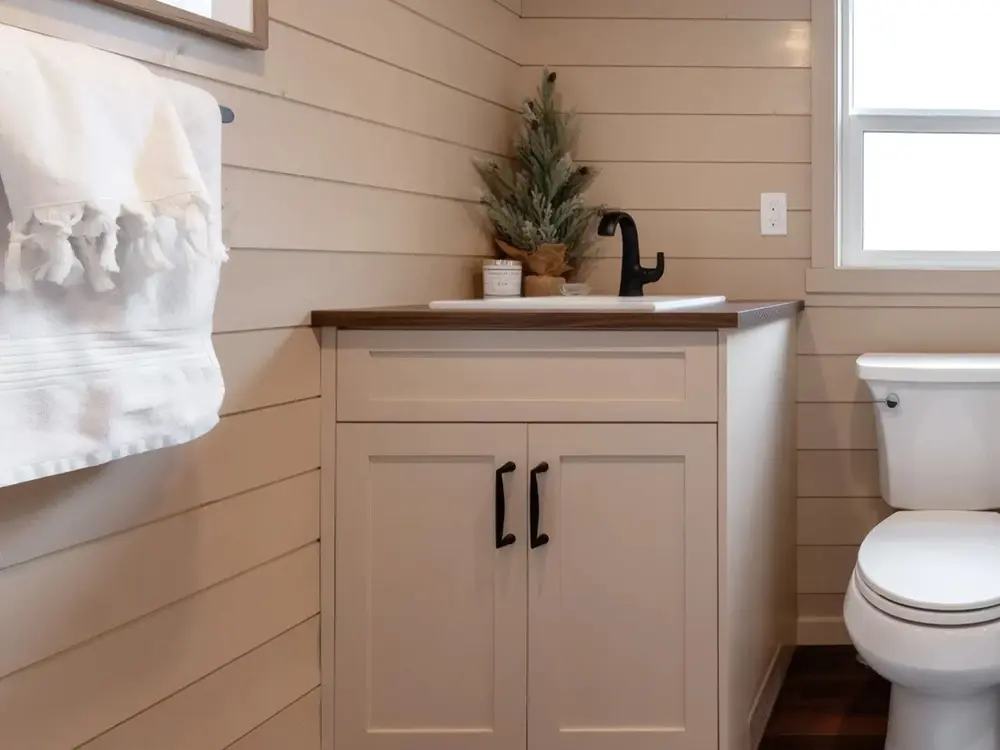
Even better, the newest 2026 iteration—the Bar Harbor Ruby—takes things to the next level. It features a triple shed roof for extra headroom and two full staircases instead of ladders. Plus, it is totally winter-ready with heavy-duty insulation, and you can even add a full-sized bathtub or a cozy fireplace! Starting around US$127,000, it is incredibly budget-savvy for this level of custom quality.
The real magic of the Ruby tiny home floor plan by Teacup Tiny Homes is how it adapts to anyone. Whether it’s a cozy retreat for a couple or a bright vacation rental, this customizable tiny house handles it all with serious personality. It’s no wonder they keep building it!