

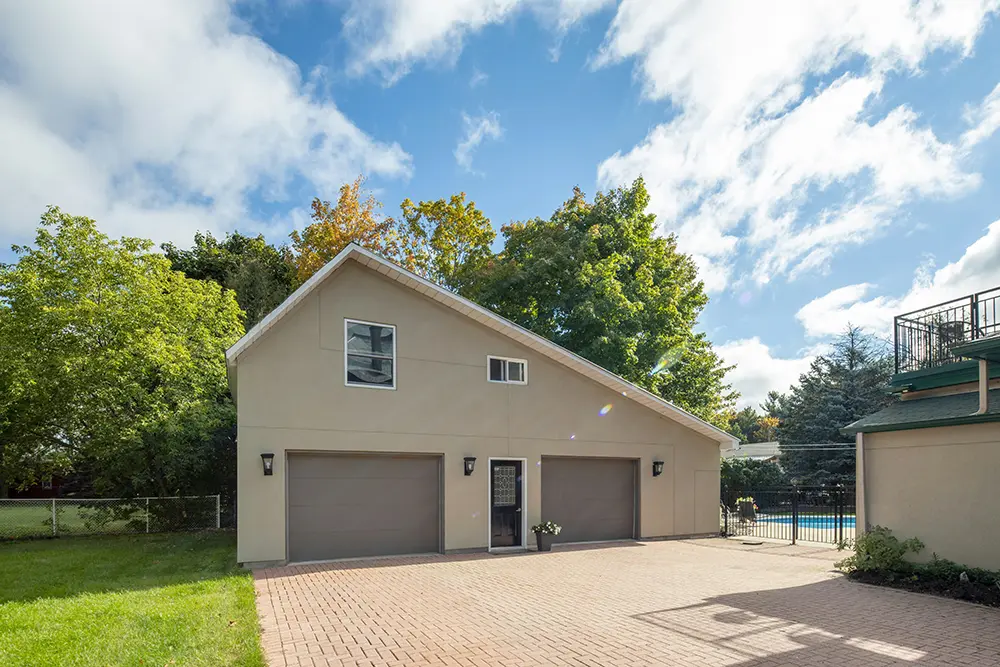
Stand across the road from almost any suburban house built in the last forty years and work out what proportion of the front elevation is garage door.
In a double garage facing the street, it is commonly a third of what you see. On a narrow block with the garage pushed forward, it can be closer to half.
That makes it the largest single visual element on most houses, and it is almost always chosen last, from a short list, by someone thinking about price rather than composition. It is the most consequential design decision nobody treats as one.
The proportion problem
The reason garage doors so often look wrong is geometry rather than taste.
A double garage door is a wide, low rectangle, usually between four and five metres across and a little over two metres high. That is a horizontally dominant shape in an elevation where most other elements, windows, the entry, the roof pitch, are either vertical or square.
Three consequences follow.
It flattens the elevation. A large horizontal rectangle reads as mass, and mass low on a facade makes a house look heavier and closer to the ground than it is.
It competes with the entry. On many houses the front door is physically smaller and visually less prominent than the garage, which inverts the hierarchy. Visitors look at the garage because it is the biggest thing there.
It creates the face effect. Two windows above a wide dark door produces something the eye reads as a face, and once you notice it you cannot stop noticing it.
None of these are solved by choosing a nicer colour. They are solved by changing how the rectangle is divided.
Dividing the rectangle
The most effective design move available is to break the single large plane into smaller ones, and the panel profile does most of that work.
Horizontal ribbed profiles reinforce the width. On an already wide door this exaggerates the problem, though on a narrow single garage it can be flattering.
Vertical grooved or slatted profiles cut against the horizontal and visually lift the door. On a wide double this is frequently the single biggest improvement available.
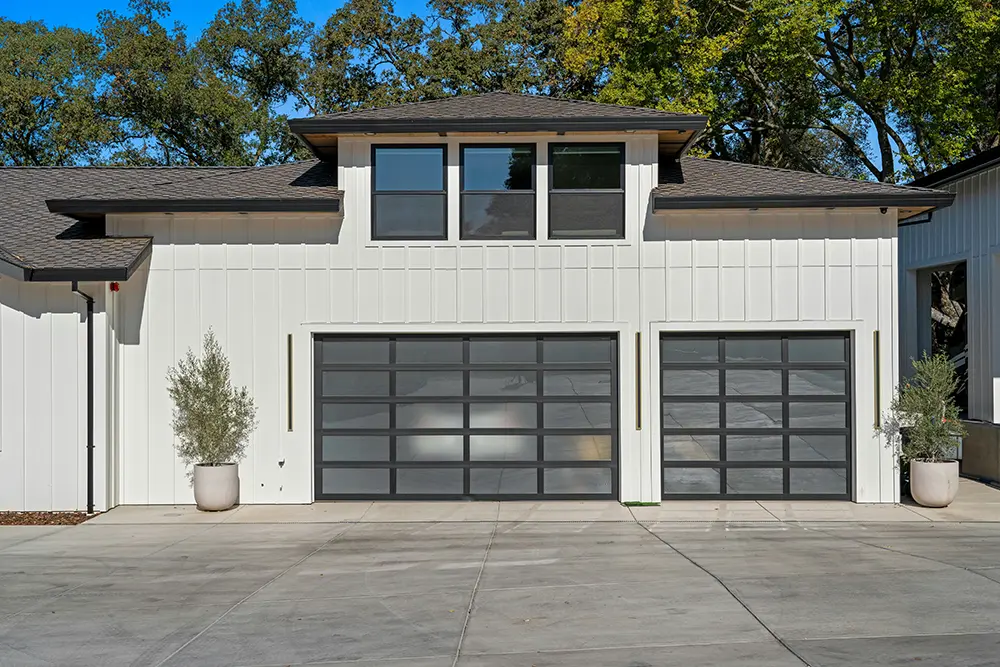
Flush or near-flush panels remove the division entirely and read as a wall rather than a door. This is the dominant contemporary approach and it works particularly well when the door is the same colour as the surrounding cladding, because the opening disappears into the facade.
Large-format panelling, with two or three wide horizontal divisions rather than six or eight narrow ones, calms the door considerably compared with traditional ribbing.
Roller doors are more limited here, since a rolling curtain has an inherent horizontal corrugation, though wide-pan profiles are available and look substantially calmer than standard ribbing.

Colour and the two strategies
There are really only two defensible approaches, and most disappointing doors are the result of choosing neither.
Match it and make it disappear. Paint or specify the door in the same colour as the surrounding wall or cladding. The opening stops reading as a separate element and the elevation reads as a wall with an entry in it. This is the safest and most consistently successful strategy, and it is what most contemporary architecture does.
Contrast it and make it deliberate. A door in a genuinely different colour or material, treated as a feature, with the contrast repeated somewhere else on the elevation so it reads as intentional. This works when the contrast is echoed by the front door, the window frames, a fascia or a screen.
The failure mode is the middle ground: a door in a colour that is neither the same as the wall nor clearly different, usually a mid grey or beige chosen because it seemed safe. That reads as an accident.
One practical note on dark colours. A dark door on a sun-facing elevation absorbs a great deal of heat, which affects both the garage interior and the long-term performance of the finish. Mid and lighter tones are more forgiving in hot climates, which is why pale neutrals dominate Australian specification.
Materials worth considering
Steel is the default, usually pre-painted in a wide standard colour range, and the specification that matters most is the coating rather than the shade. Near the coast, upgraded coatings are not optional, and the guides and fixings need to match the curtain rather than being ordinary mild steel.
Timber-look composite panels have improved dramatically and now read convincingly from the street at a fraction of the maintenance of real timber. They are heavier, which changes the spring and motor specification.
Real timber is beautiful and is a genuine commitment. It moves, it needs recoating, and in a sunny climate the recoating interval is shorter than people expect.
Aluminium slat systems, particularly in wide horizontal battens with shadow gaps, have become the signature of contemporary high-end facades. They are expensive and they look like nothing else.
Cladding-matched doors, where the door is faced in the same material as the wall it sits in, are the most complete version of the disappearing strategy. They need a sectional system and a competent fabricator, and the result is a facade with no visible opening at all until it moves.
Glazing changes everything
The single most underused element in garage door design.
A closed door is a blank plane. Introducing glazing, whether a single row of panels at eye level, a fully glazed upper section or vision slats in a roller curtain, does three things at once.
It breaks the mass visually, which addresses the proportion problem directly.
It admits daylight into a space that is otherwise completely dark when closed, which matters enormously if the garage is used as a workshop, a gym or storage people actually access.
And at night, with the garage lit, it transforms the elevation. A glazed door reading as a soft lantern is a completely different streetscape from a dark rectangle.
Frosted or obscured glazing gives the light without the view in, which addresses the usual objection.
Where the door faces the afternoon sun, treat the glazing like any other aperture on that elevation and consider the heat rather than maximising the area.
Hardware and the case against it
Decorative hardware on garage doors is a design trap worth naming.
Faux carriage-house handles and hinges applied to a sectional door are attempting to suggest a door type that does not operate the way it appears to, and the effect is usually unconvincing because the panel divisions do not align with where real hinges would be.
If you want the carriage look, use actual side-hinged doors, which are available, are genuinely attractive, and need no headroom at all. If you want a sectional door, let it be a sectional door.
Real hardware that is worth specifying: a quality handle where the door is manually operated, and considered lighting beside rather than above the opening, which washes the door face instead of flattening it.
What to do about the surroundings
A garage door never appears alone, and several adjacent decisions affect how it reads.
Align the head height with the windows where you can. A door head at a different height from the window heads on the same elevation creates a visual stagger that is hard to unsee.
Give it a reveal. A door set slightly back into the opening, with a visible jamb and head, reads as an aperture in a wall. A door mounted flush with the face of the building reads as a panel stuck on.
Consider the driveway. A large expanse of plain concrete running straight at a large plain door doubles the effect. Breaking the driveway with planting, a different material at the threshold, or a strip of grass does more for the elevation than most door upgrades.
Plant something vertical nearby. A single upright tree or a tall shrub beside the opening counteracts the horizontal emphasis more effectively than any design move on the door itself.
Hide the ugly parts. The opener, the tracks and the springs are visible through a glazed door and from inside any garage with the door open. Thinking about where the motor sits, and whether a side-mounted drive would tidy the ceiling, is worth five minutes.
The practical constraints that shape the choice
Design intent runs into geometry quickly, and it is better to know the constraints before falling in love with an image.
Headroom determines whether a roller door is possible, since the coil needs space above the opening.
Internal depth determines whether a sectional door is possible, since the panels track back under the ceiling. If you have a loft, storage or services there, this is the binding constraint.
External clearance rules out tilt doors on short driveways.
Wind rating is a site calculation rather than a product choice. In Australia, design wind pressure derives from AS/NZS 1170.2 using regional wind speed, terrain category, shielding and topography, with AS/NZS 4505 covering the classification of doors in openings up to three metres. Exposed and coastal sites need this taken seriously, and in cyclonic regions the requirements change substantially.
Weight feeds back into the counterbalance spring and the motor. Heavier doors, including insulated, timber and composite panels, need the spring specified for the actual weight. Fitting a heavier door onto an existing spring is the most common cause of premature motor failure.
Getting the look without the budget
Three interventions that cost far less than a new door.
Repaint the existing door in the wall colour. Specialist coatings for metal doors exist and the transformation on a tired mid-grey door is considerable.
Add a vertical element beside the opening, whether planting, a batten screen or a tall light.
Change the driveway surface at the threshold to break the expanse of concrete.
If you are replacing, the order of priority for visual return is: panel profile first, then colour strategy, then glazing, then material. Most people reverse that and start with material.
Working with a supplier
The useful questions are about what is actually possible in your opening rather than what looks good in a catalogue.
Ask what profiles are available in the size you need, since not every profile comes in every width. Ask whether the colour you want is a standard range or a custom finish, because the cost and lead time differ substantially. Ask whether glazing can be incorporated in the course you want it. And ask for the clearance requirements before you commit to a type.
Suppliers who install daily will tell you quickly whether a look is achievable in your opening. Firms supplying Perth garage doors across new builds and renovations, Slide and Glide among them, work with the full range of profiles and finishes and will say plainly when headroom or depth rules something out, which saves a lot of wasted design time.
Single versus double openings
A design decision made at plan stage that affects the elevation more than any finish choice.
Two single doors with a pier between them read completely differently from one double door of the same total width. The pier gives the facade a vertical element exactly where the horizontal mass is widest, it breaks the span into two manageable rectangles, and it removes the face effect almost entirely.
The costs are real. Two doors means two motors, two sets of guides and two lots of maintenance, and the pier takes width that would otherwise be manoeuvring space. On a narrow block that may be unaffordable.
Where a single wide opening is unavoidable, the next best move is to introduce a false vertical division in the door face itself, either through the panel layout or through a change in the profile across the width. Some manufacturers will build this in. It is not the same as a real pier and it does a surprising amount of the same work.