Project: Raízes Apartment
Architecture: Paula Aveiro Arquitetos
Team: Paula Aveiro, Maria Fernanda Oliveira, Iedda Oliveira, Michelle Prestes
Location: São Paulo, Brazil
Area: 129 m2
When it comes to creating a home that feels like a instant breath of fresh air, Paula Aveiro Arquitetos totally nailed it with Raízes Apartment. Clocking in at 129 square meters in São Paulo, this stunning pad uses a mix of warm light wood paneling, soft natural stone, and a calming neutral palette to turn everyday apartment living into a relaxing sanctuary.
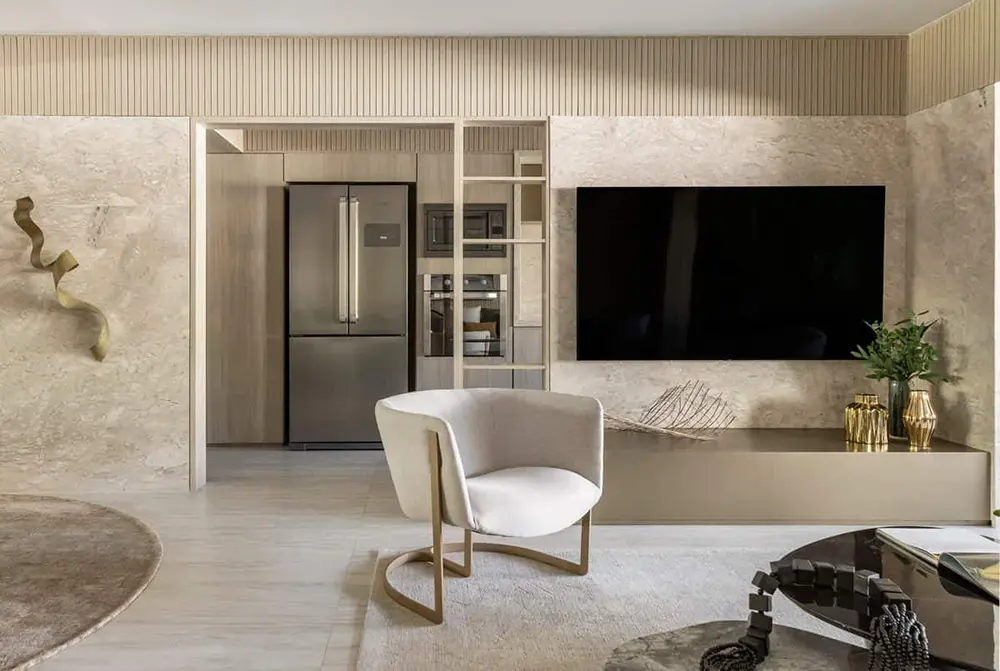
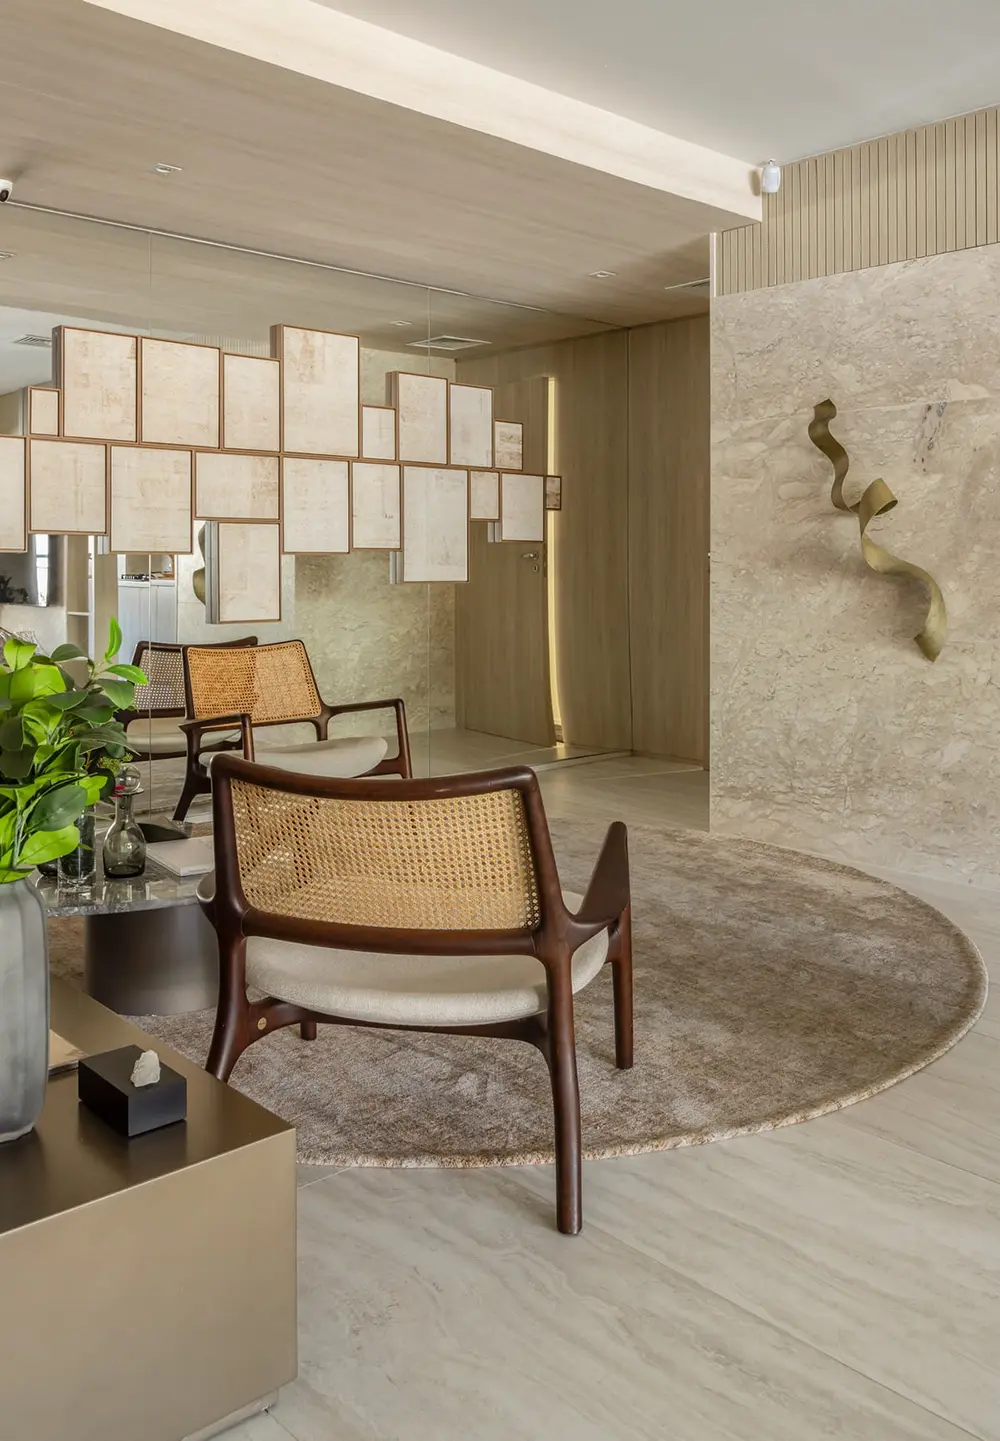
right from the front door, the home welcomes you with clever continuity. Gorgeous slatted light wood paneling stretches along the walls, seamlessly tying the entrance, living room, and corridor together. Instead of blocking off rooms with solid walls, the open layouts let the living area, dining spot, and sunlit balcony flow into one continuous breeze-filled space. It makes the whole apartment feel amazingly open and inviting—perfect whether you’re hosting friends or just curling up with a good book.
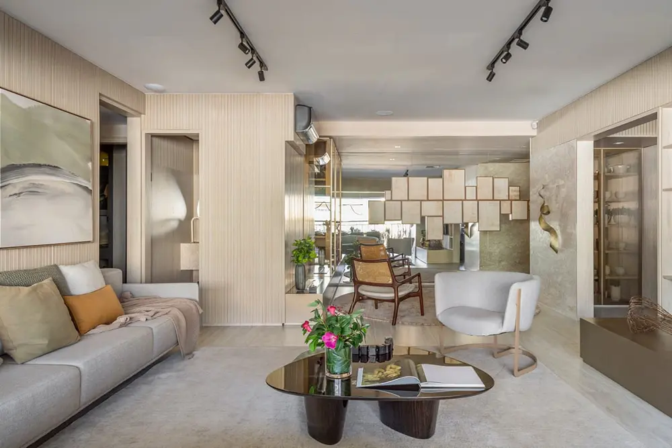
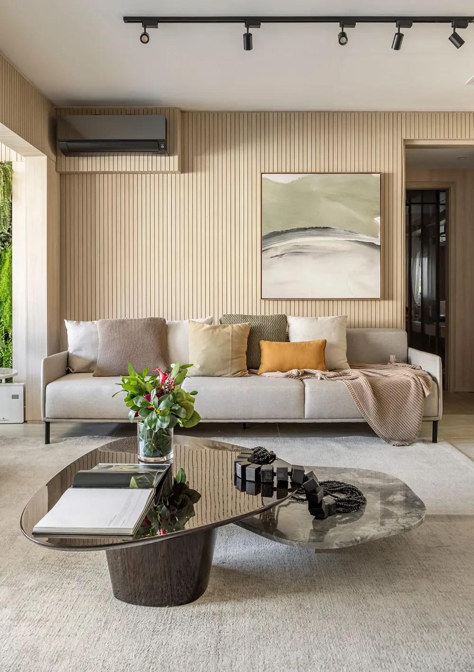
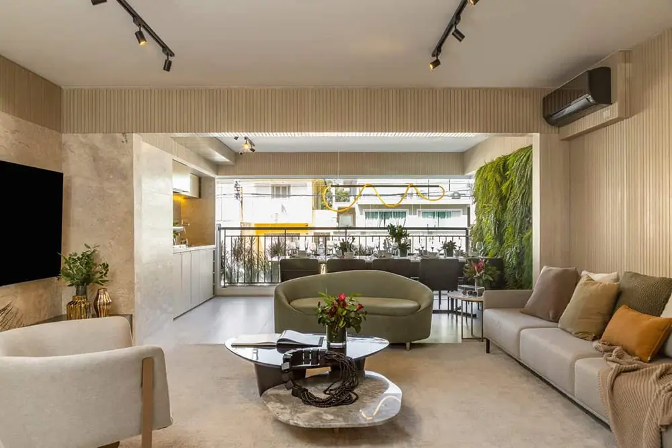
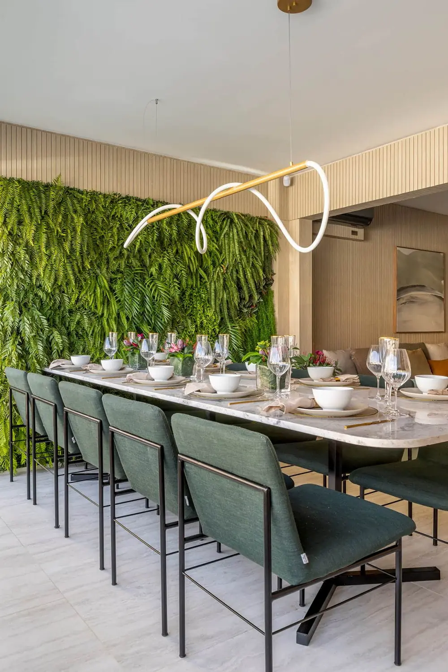
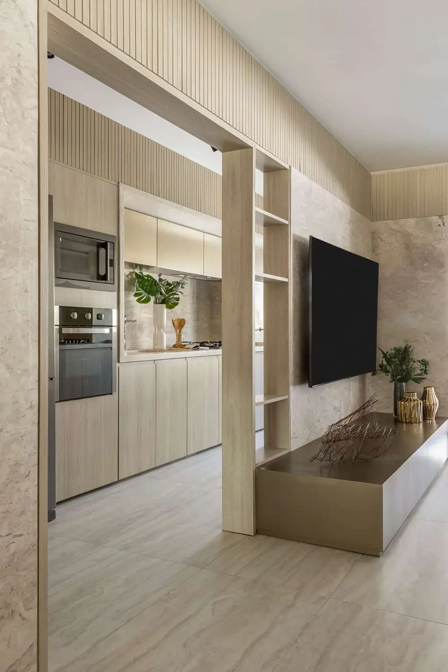
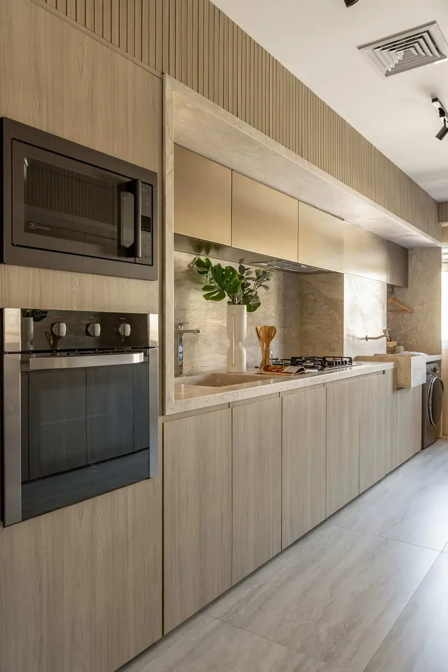
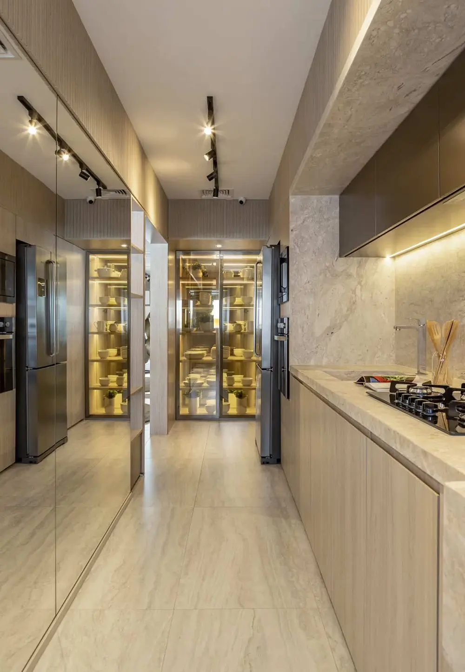
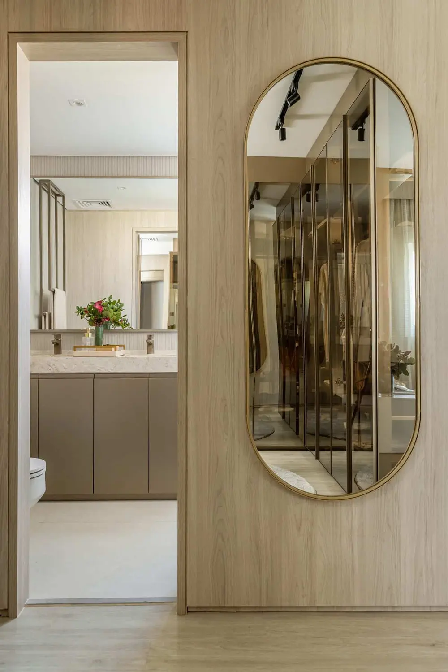
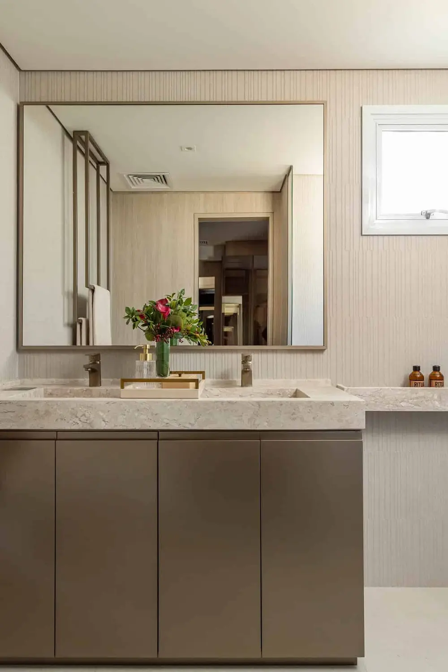
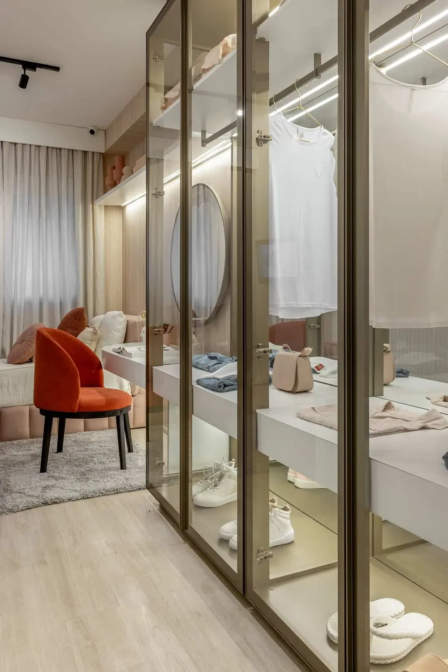
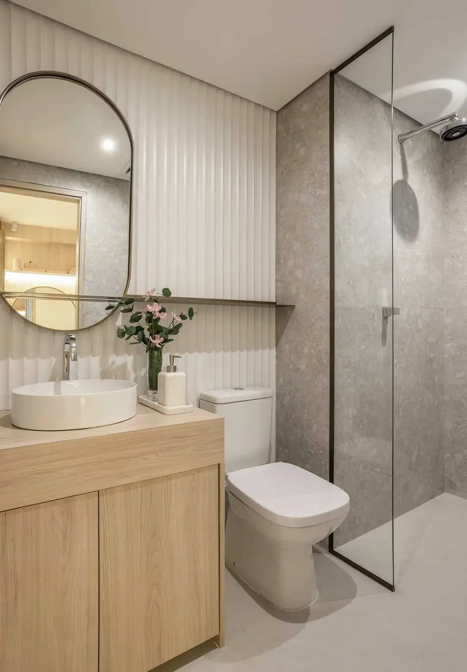
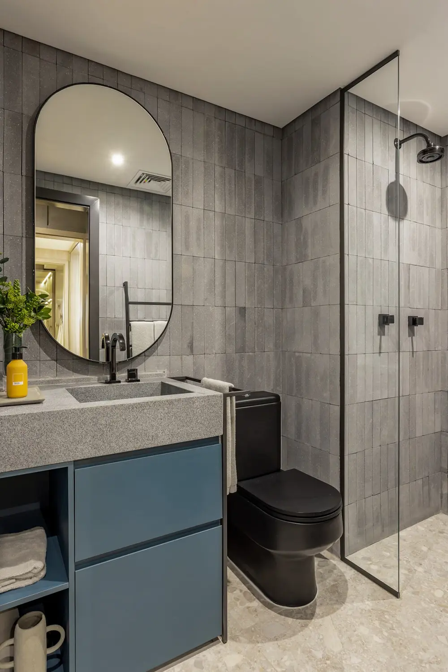
The material choices here are all about touchable, cozy textures. Heavy stone surfaces balance against the airy light wood paneling, while glass-front cabinets and strategically placed mirrors catch the natural sunlight and bounce it deep into the home. Over in the kitchen, crisp marble counters meet sleek wood cabinets, keeping things super chic yet totally functional while staying connected to the main social hub.
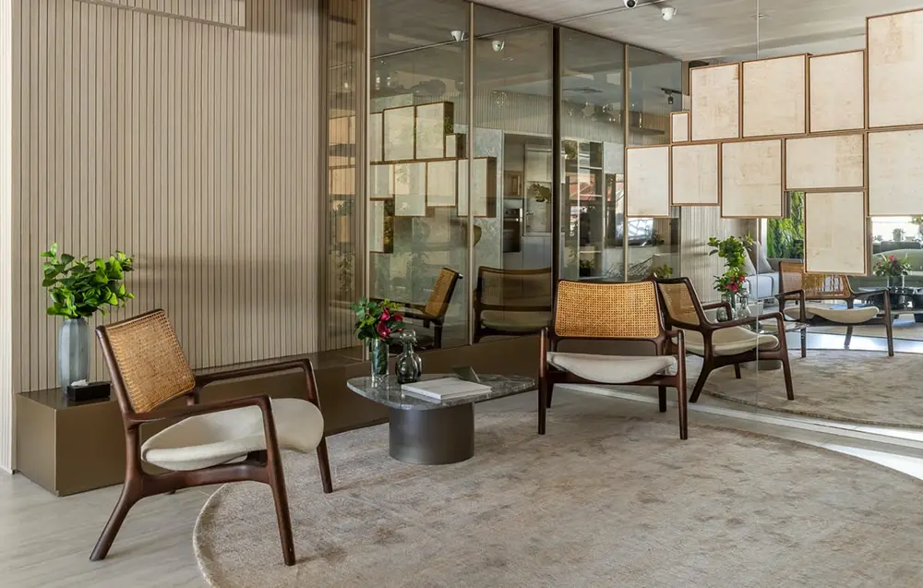
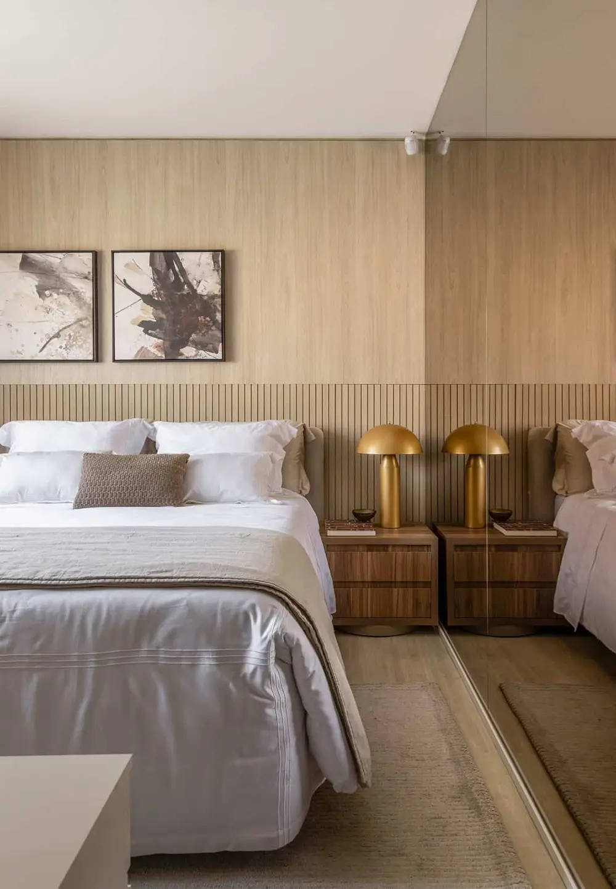
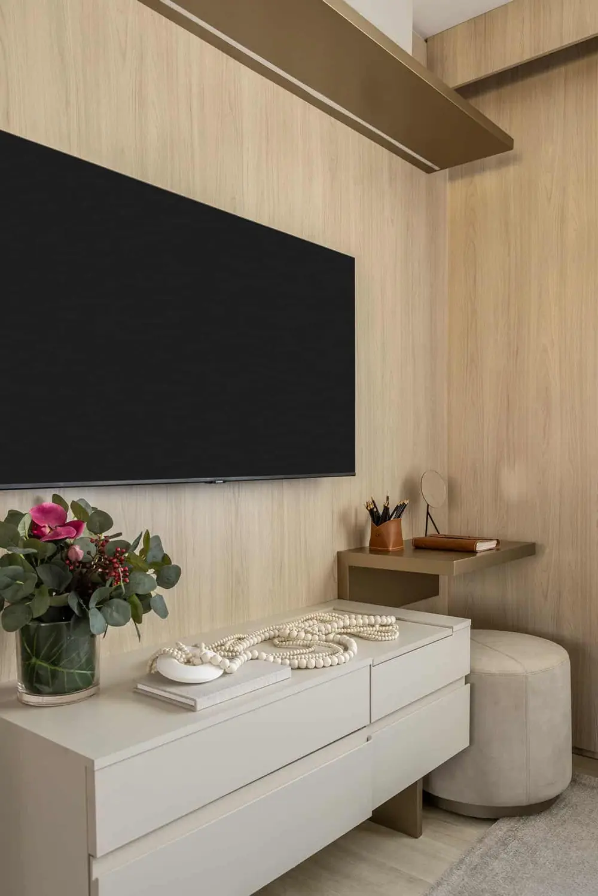
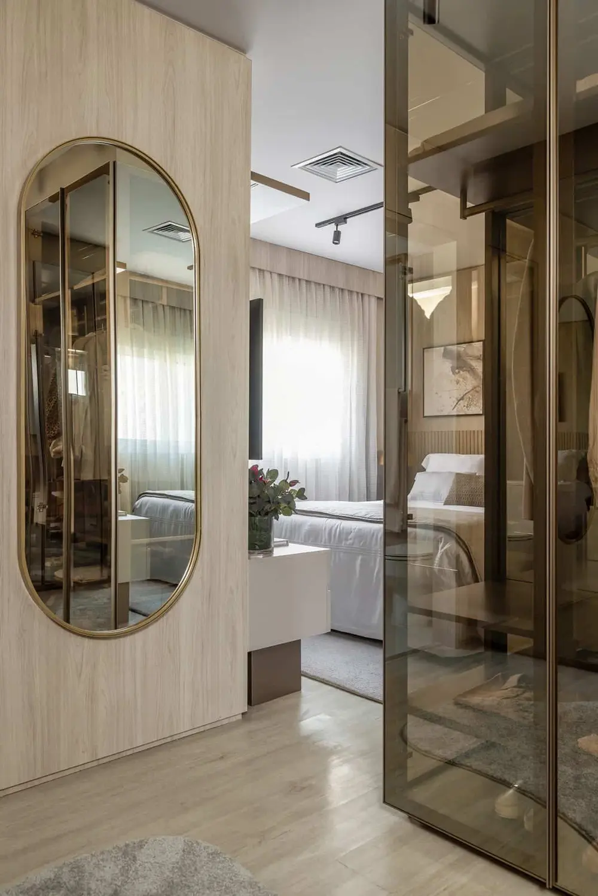
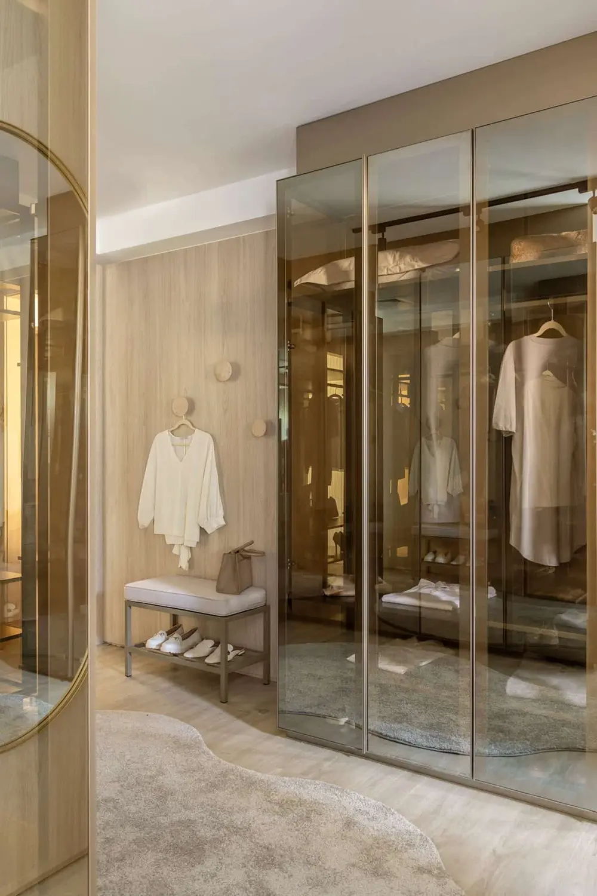
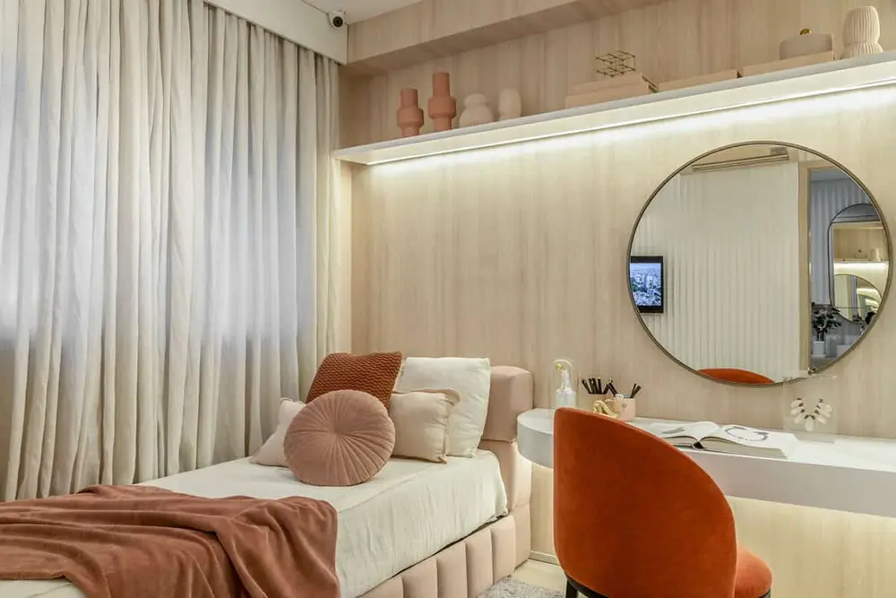
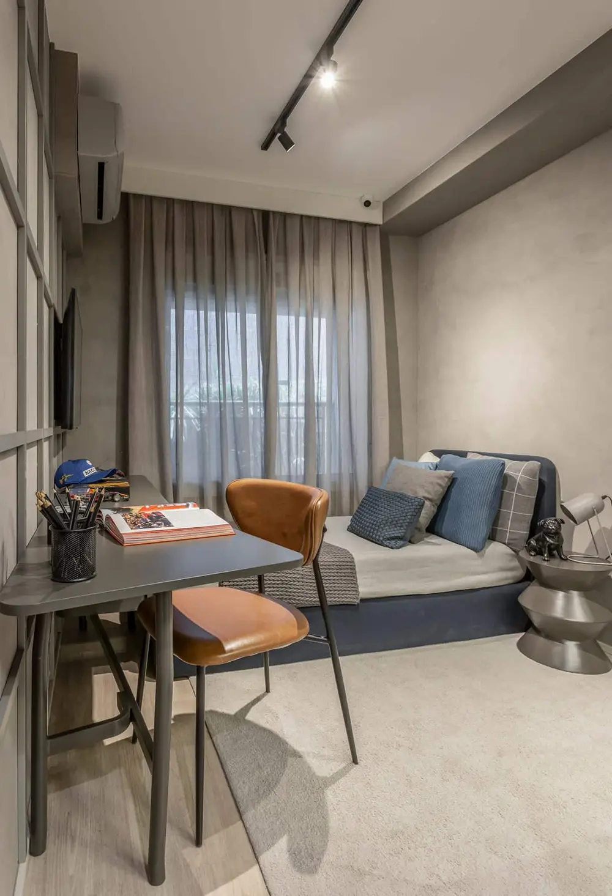
Once you step into the private bedrooms, the mood shifts into pure comfort. The primary suite feels like a high-end spa retreat with warm ambient lighting and soft fabrics. Meanwhile, the secondary bedrooms bring in fun pops of blush pink, earthy terracotta, and soft blues.
By leaning into smart open layouts and timeless materials, Raízes Apartment shows us exactly how to balance modern design with authentic, cozy warmth!